
3349 N Pine Grove Road, Edmore, MI 48829
Local realty services provided by:ERA Prime Real Estate Group
3349 N Pine Grove Road,Edmore, MI 48829
$265,000
- 3 Beds
- 2 Baths
- 1,944 sq. ft.
- Single family
- Active
Listed by: brieana n rookus, heather m jones
Office: five star real estate (green)
MLS#:65026044898
Source:MI_REALCOMP
Price summary
- Price:$265,000
- Price per sq. ft.:$70.11
About this home
Welcome home to this spacious 3-bedroom, 2-bath home situated on 4 beautiful acres. With a fantastic layout and plenty of square footage, this home offers multiple living spaces, a convenient mudroom, generous closet space, and room for everyone to spread out. The full walkout basement is unfinished and ready for your vision, featuring two egress windows and excellent potential for additional bedrooms and living space. Outside, enjoy the privacy and possibilities that come with 4 acres of gorgeous land- with the added opportunity to lease 2 acres to a nearby farmer. A newer metal roof and newer furnace and a 14-month home warranty included, you can buy with peace of mind. With space inside and out, a versatile floor plan, and tons of potential to make it your own, this property is a must-see!
Contact an agent
Home facts
- Year built:2001
- Listing ID #:65026044898
- Added:46 day(s) ago
- Updated:October 11, 2026 at 10:06 AM
Rooms and interior
- Bedrooms:3
- Total bathrooms:2
- Full bathrooms:2
- Rooms Total:9
- Kitchen Description:Pantry
- Basement Description:Daylight, Full, Walk-Out Access
- Living area:1,944 sq. ft.
Heating and cooling
- Cooling:Central Air
- Heating:Forced Air, Propane
Structure and exterior
- Roof:Metal
- Year built:2001
- Building area:1,944 sq. ft.
- Lot area:4 Acres
- Lot Features:Level, Tillable
- Architectural Style:Ranch
- Construction Materials:Vinyl Siding
- Exterior Features:Deck
- Foundation Description:Basement, Permanent
Utilities
- Water:Well
- Sewer:Septic Tank
Finances and disclosures
- Price:$265,000
- Price per sq. ft.:$70.11
- Tax amount:$1,491
Features and amenities
- Appliances:Dishwasher, Dryer, Oven, Refrigerator, Washer
- Laundry features:Laundry Room, Main Level
- Amenities:Pantry
Parking
- Parking description:Attached, Garage Faces Front
- Garage spaces:2

New listings near 3349 N Pine Grove Road
- New
 $175,000Active3 beds 2 baths1,665 sq. ft.
228 W Forest Street, Edmore, MI 48829
MLS# 72026053099Listed by: MICHIGAN PRIME REALTY LLC 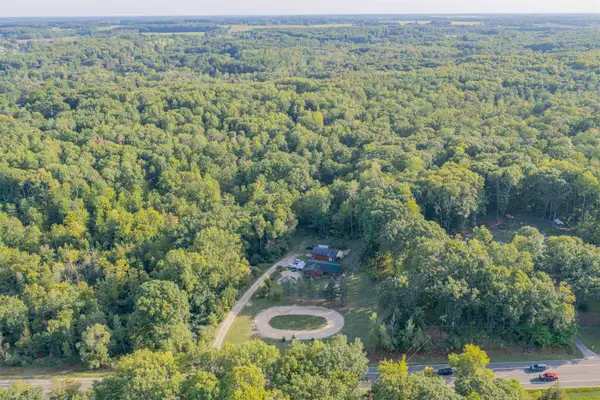 $350,000Active3 beds 1 baths1,662 sq. ft.
4760 E Howard City Edmore, Edmore, MI 48829
MLS# 79080073942Listed by: AVANT GARDE REALTY- Open Sat, 2 to 5pm
 $240,000Active3 beds 2 baths2,464 sq. ft.
7584 N Sheridan Road, Edmore, MI 48829
MLS# 20261076411Listed by: CENTURY 21 METRO BROKERS-DAVISON  $175,000Active13.25 Acres
500 W Home Street, Edmore, MI 48829
MLS# 26040309Listed by: LOTT REALTY $249,000Active3 beds 3 baths2,590 sq. ft.
2151 E Coral Road NE, Edmore, MI 48829
MLS# 72026039602Listed by: FIVE STAR REAL ESTATE (E. DIVISION)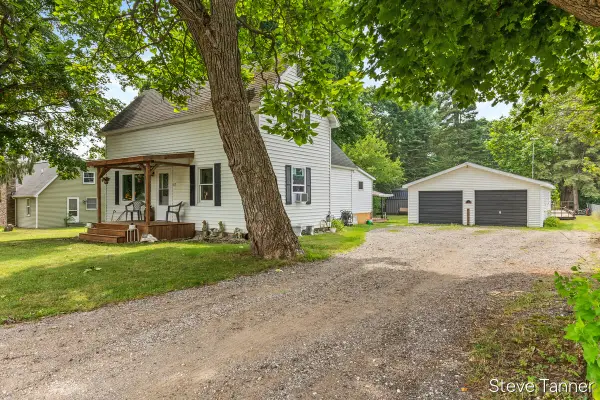 $155,000Pending3 beds 2 baths1,144 sq. ft.
117 W Pine Street, Edmore, MI 48829
MLS# 65026037542Listed by: FIVE STAR REAL ESTATE (COURTLAND)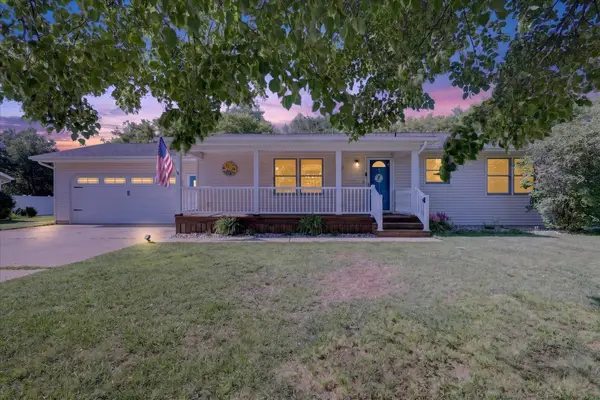 $290,000Pending4 beds 3 baths1,720 sq. ft.
117 Charlotte Street, Edmore, MI 48829
MLS# 65026034696Listed by: BELLABAY REALTY (NORTH)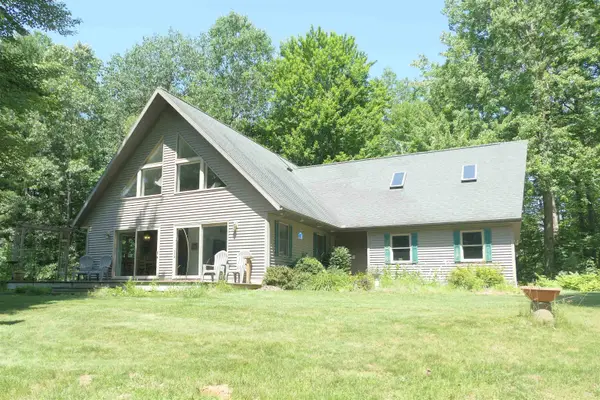 $475,000Active5 beds 3 baths3,762 sq. ft.
4769 Feather, Edmore, MI 48829
MLS# 79080070864Listed by: RESULTS REALTY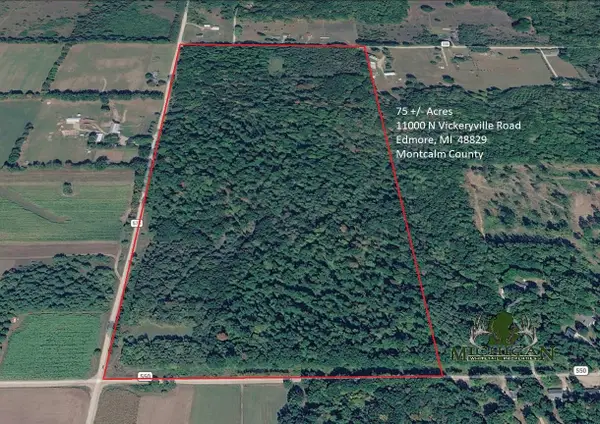 $440,000Active74.97 Acres
11000 N Vickeryville Road, Edmore, MI 48829
MLS# 26034307Listed by: MICHIGAN WHITETAIL PROPERTIES


Protect your home and budget from life's surprises with an Assurant Home Warranty, backed by a partner that supports you through every step of homeownership. Explore Plans.
© 2023 - 2026 ERA Franchise Systems LLC. All rights reserved. ERA Franchise Systems LLC fully supports the principles of the Fair Housing Act and the Equal Opportunity Act. ERA, ERA Real Estate powered, and their respective logos are registered service marks of ERA Franchise Systems LLC. Each office is independently owned and operated.