
3045 W Lakeside DR, Edwards, MI 48661
Local realty services provided by:ERA Prime Real Estate Group
3045 W Lakeside DR,Westbranch, MI 48661
$285,500
- 2 Beds
- 2 Baths
- 1,200 sq. ft.
- Single family
- Active
Listed by: ryan sagady, lyndsey o'brien
Office: bay realty michigan
MLS#:61050208333
Source:MI_REALCOMP
Price summary
- Price:$285,500
- Price per sq. ft.:$237.92
About this home
Enjoy the Lake George lifestyle with this beautifully maintained waterfront home offering the perfect mix of relaxation, recreation, and year round living. Spend your days boating, fishing, kayaking, or entertaining from your private dock and spacious lakeside deck while taking in peaceful water views. This 2 bedroom, 2 bathroom home offers approximately 1,200 square feet with an open layout designed for comfortable everyday living and weekend gatherings alike. The property features a detached 2.5 car garage, two storage sheds, and beautifully landscaped grounds. Whether you are searching for a full time residence, vacation getaway, or income producing short term rental opportunity, this property offers the ideal up north waterfront retreat on beautiful Lake George. Conveniently located just a short distance from I-75 and downtown West Branch for shopping, dining, and year round activities.
Contact an agent
Home facts
- Year built:1988
- Subdivision & Development:SPRINGHILL SUB
- Listing ID #:61050208333
- Added:108 day(s) ago
- Updated:September 06, 2026 at 10:02 AM
Rooms and interior
- Bedrooms:2
- Total bathrooms:2
- Full bathrooms:2
- Rooms Total:3
- Living area:1,200 sq. ft.
Heating and cooling
- Heating:Forced Air, Propane
Structure and exterior
- Year built:1988
- Building area:1,200 sq. ft.
- Lot area:0.31 Acres
- Architectural Style:Cottage, Ranch
- Construction Materials:Vinyl Siding
- Exterior Features:Deck, Patio
- Foundation Description:Crawl Space
- Levels:One
Utilities
- Water:Well
- Sewer:Septic Tank
Finances and disclosures
- Price:$285,500
- Price per sq. ft.:$237.92
- Tax amount:$2,881
Features and amenities
- Appliances:Dishwasher, Disposal, Microwave, Refrigerator
Parking
- Parking description:Detached, Electricity In Garage, Two Car Garage
- Garage spaces:2

New listings near 3045 W Lakeside DR
- New
 $75,000Active1.78 Acres
2808 Lake George, WestBranch, MI 48661
MLS# 77080073276Listed by: MORRIS-RICHARDSON RE - New
 $249,000Active1 beds 1 baths1,144 sq. ft.
3086 Raymond Gradowski DR, WestBranch, MI 48661
MLS# 77080073266Listed by: MORRIS-RICHARDSON RE  $325,000Active2 beds 1 baths1,294 sq. ft.
5889 Raymond Drive, Gladwin, MI 48624
MLS# 20261065447Listed by: KELLER WILLIAMS PAINT CREEK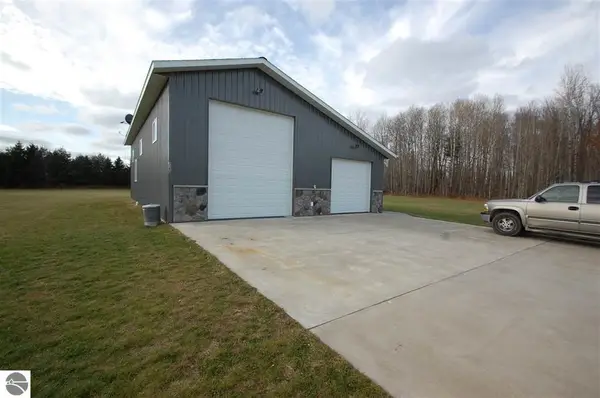 $250,000Active1.72 Acres
3380 Bella DR, WestBranch, MI 48661
MLS# 77080071260Listed by: MORRIS-RICHARDSON RE $279,900Active3 beds 2 baths1,456 sq. ft.
4028 Stark, WestBranch, MI 48661
MLS# 77080067470Listed by: C.A.HANES REALTY- M33 $305,000Active3 beds 2 baths1,278 sq. ft.
3100 Pointer RD, WestBranch, MI 48661
MLS# 77080066211Listed by: MORRIS-RICHARDSON RE $2,500,000Active80 Acres
4334 LEHMAN RD, WestBranch, MI 48661
MLS# 20250009611Listed by: NEXTHOME ALL PRO REALTY


Protect your home and budget from life's surprises with an Assurant Home Warranty, backed by a partner that supports you through every step of homeownership. Explore Plans.
© 2023 - 2026 ERA Franchise Systems LLC. All rights reserved. ERA Franchise Systems LLC fully supports the principles of the Fair Housing Act and the Equal Opportunity Act. ERA, ERA Real Estate powered, and their respective logos are registered service marks of ERA Franchise Systems LLC. Each office is independently owned and operated.