
26384 Sweetbriar Street, Edwardsburg, MI 49112
Local realty services provided by:ERA Prime Real Estate Group
26384 Sweetbriar Street,Edwardsburg, MI 49112
$269,900
- 3 Beds
- 2 Baths
- 1,222 sq. ft.
- Single family
- Active
Listed by: terri j parrish, ernest j parrish
Office: coldwell banker real estate group
MLS#:69026035504
Source:MI_REALCOMP
Price summary
- Price:$269,900
- Price per sq. ft.:$220.87
About this home
Open House Sunday 8/9 2:00-4:00PM Welcome to this 3-bedroom 2 bath home Edwardsburg School district. The home offers Over 1,200 square feet of finished living space situated on a generous lot, providing ample outdoor space for your relaxing. An attached 2-car garage provides convenient; this all-brick home is nestled in Redfield woods right off Redfield Rd in an established lovely setting. You will love the view from your spacious living room with a cozy fireplace. Updated kitchen with Corian counter tops and cabinets. Primary ensuite. Generous enclose back porch can is perfect for entertaining or relaxing. Hurry this home will not last long!!!
Contact an agent
Home facts
- Year built:1962
- Subdivision & Development:REDFIELD WOODS
- Listing ID #:69026035504
- Added:56 day(s) ago
- Updated:September 07, 2026 at 10:01 AM
Rooms and interior
- Bedrooms:3
- Total bathrooms:2
- Full bathrooms:2
- Rooms Total:7
- Flooring:Carpet, Tile
- Basement Description:Partial, Sump Pump
- Living area:1,222 sq. ft.
Heating and cooling
- Cooling:Central Air
- Heating:Forced Air, Natural Gas
Structure and exterior
- Roof:Metal
- Year built:1962
- Building area:1,222 sq. ft.
- Lot area:0.34 Acres
- Lot Features:Level, Wooded
- Architectural Style:Ranch
- Construction Materials:Brick
- Exterior Features:Covered, Porch
- Foundation Description:Crawl Space, Partial Basement
Utilities
- Water:Private
- Sewer:Private Sewer
Finances and disclosures
- Price:$269,900
- Price per sq. ft.:$220.87
- Tax amount:$1,460
Features and amenities
- Appliances:Dishwasher, Dryer, Microwave, Range, Refrigerator, Washer
- Laundry features:In Basement
Parking
- Parking description:Attached, Concrete, Garage Door Opener, Garage Faces Front
- Garage spaces:2

New listings near 26384 Sweetbriar Street
- New
 $125,000Active4 Acres
19200 Starbrick Street, Edwardsburg, MI 49112
MLS# 26047443Listed by: CRESSY & EVERETT REAL ESTATE - New
 $299,000Active3 beds 2 baths1,437 sq. ft.
69018 Nautical Drive, Edwardsburg, MI 49112
MLS# 26047424Listed by: COLDWELL BANKER REALTY - New
 $389,900Active4 beds 3 baths1,830 sq. ft.
71434 Ilean Road, Edwardsburg, MI 49112
MLS# 66026047240Listed by: ALLEN EDWIN REALTY - New
 $399,900Active3 beds 2 baths1,650 sq. ft.
22244 Us-12, Edwardsburg, MI 49112
MLS# 26046738Listed by: BON REALTY - New
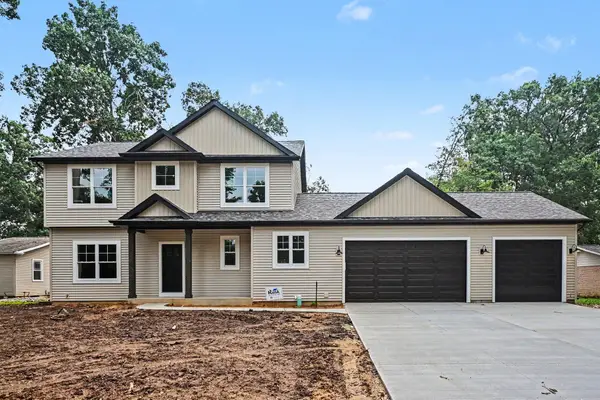 $574,900Active3 beds 3 baths2,440 sq. ft.
66710 Maple Wood Drive, Edwardsburg, MI 49112
MLS# 69026046650Listed by: MI REALTY, A MICHIGAN RE CO. - New
 $249,900Active5 beds 1 baths1,938 sq. ft.
21648 E US-12, Edwardsburg, MI 49112
MLS# 69026046445Listed by: COLDWELL BANKER REAL ESTATE GROUP - New
 $195,000Active10.06 Acres
V/L Adamsville Road, Edwardsburg, MI 49112
MLS# 26046352Listed by: CRESSY & EVERETT REAL ESTATE - New
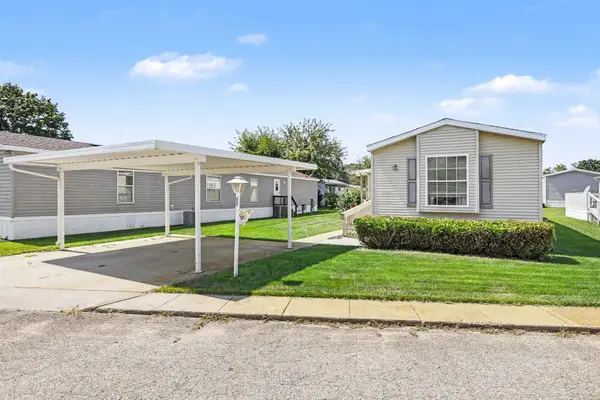 $65,000Active3 beds 2 baths1,067 sq. ft.
69205 Garver Lake Road Unit: 52, Edwardsburg, MI 49112
MLS# 69026045961Listed by: CRESSY & EVERETT REAL ESTATE - New
 $529,900Active3 beds 3 baths1,972 sq. ft.
70345 Deer Run, Edwardsburg, MI 49112
MLS# 69026045925Listed by: CRESSY & EVERETT REAL ESTATE 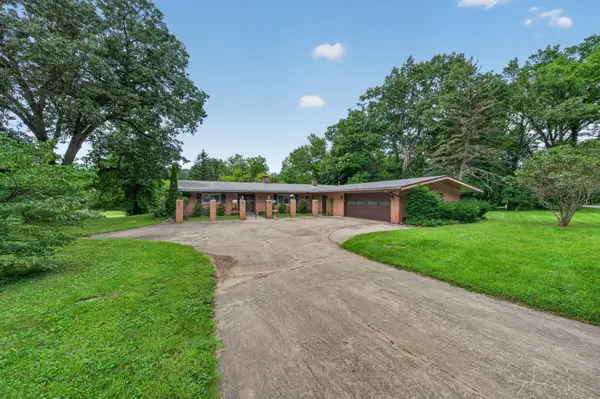 $419,900Active3 beds 3 baths2,662 sq. ft.
70506 Sunrise Drive, Edwardsburg, MI 49112
MLS# 69026044671Listed by: CRESSY & EVERETT REAL ESTATE


Protect your home and budget from life's surprises with an Assurant Home Warranty, backed by a partner that supports you through every step of homeownership. Explore Plans.
© 2023 - 2026 ERA Franchise Systems LLC. All rights reserved. ERA Franchise Systems LLC fully supports the principles of the Fair Housing Act and the Equal Opportunity Act. ERA, ERA Real Estate powered, and their respective logos are registered service marks of ERA Franchise Systems LLC. Each office is independently owned and operated.