
70345 Deer Run, Edwardsburg, MI 49112
Local realty services provided by:ERA Prime Real Estate Group
Listed by: kelly toney
Office: cressy & everett real estate
MLS#:69026045925
Source:MI_REALCOMP
Price summary
- Price:$529,900
- Price per sq. ft.:$189.93
About this home
Meticulously maintained two-story home set on 5 acres in the Edwardsburg area. Located on a private road, this property offers an appealing blend of privacy, space, and convenience, with easy access to Elkhart, Granger, and Mishawaka. The property includes a 30 x 40 pole barn built in 2023, along with a second 30 x 40 pole barn with a 10 x 40 lean-to. Fully insulated and heated, the second barn also includes water, making it ideal for a car shop, horse barn, or workshop. Part of the acreage is fenced and ready for cattle or horses. A sprinkler system serves the front and back yard. Inside, the home has been thoughtfully cared for and features a wood burning fireplace in the family room, solid six-panel doors and tile flooring. The laundry room is conveniently located in the mudroom, which leads directly to the garage. With comfortable living areas and a functional two-story layout, the home offers plenty of space for family and guests. This is a great opportunity to enjoycountry living with acreage, versatile outbuildings, and convenient access to the amenities of Edwardsburg, Granger, Elkhart, and Mishawaka....
Contact an agent
Home facts
- Year built:1996
- Listing ID #:69026045925
- Added:8 day(s) ago
- Updated:September 06, 2026 at 06:01 PM
Rooms and interior
- Bedrooms:3
- Total bathrooms:3
- Full bathrooms:2
- Half bathrooms:1
- Rooms Total:7
- Flooring:Carpet, Ceramic Tile
- Kitchen Description:Pantry
- Basement Description:Partial
- Living area:1,972 sq. ft.
Heating and cooling
- Cooling:Ceiling Fans, Central Air
- Heating:Electric, Forced Air, Geothermal
Structure and exterior
- Roof:Metal
- Year built:1996
- Building area:1,972 sq. ft.
- Lot area:5 Acres
- Lot Features:Landscaped Ground Cover, Level, Sprinklers, Tillable
- Architectural Style:Traditional
- Construction Materials:Vinyl Siding
- Exterior Features:Patio, Porch
- Foundation Description:Crawl Space, Partial Basement
Utilities
- Water:Well
- Sewer:Septic Tank
Finances and disclosures
- Price:$529,900
- Price per sq. ft.:$189.93
- Tax amount:$4,131
Features and amenities
- Appliances:Dishwasher, Disposal, Microwave, Range, Refrigerator, Water Softener Owned
- Laundry features:Main Level
- Amenities:Pantry, Window Treatments
Parking
- Parking description:Asphalt, Attached, Concrete, Garage Door Opener, Garage Faces Side
- Garage spaces:2

New listings near 70345 Deer Run
- New
 $299,000Active3 beds 2 baths1,437 sq. ft.
69018 Nautical Drive, Edwardsburg, MI 49112
MLS# 26047424Listed by: COLDWELL BANKER REALTY - New
 $389,900Active4 beds 3 baths1,830 sq. ft.
71434 Ilean Road, Edwardsburg, MI 49112
MLS# 26047240Listed by: ALLEN EDWIN REALTY - Open Sun, 2 to 4pmNew
 $399,900Active3 beds 2 baths1,650 sq. ft.
22244 Us-12, Edwardsburg, MI 49112
MLS# 26046738Listed by: BON REALTY - New
 $574,900Active3 beds 3 baths2,440 sq. ft.
66710 Maple Wood Drive, Edwardsburg, MI 49112
MLS# 26046650Listed by: MI REALTY, A MICHIGAN RE CO. - New
 $249,900Active5 beds 1 baths1,938 sq. ft.
21648 E Us-12, Edwardsburg, MI 49112
MLS# 26046445Listed by: COLDWELL BANKER REAL ESTATE GROUP - New
 $195,000Active10.06 Acres
V/L Adamsville Road, Edwardsburg, MI 49112
MLS# 26046352Listed by: CRESSY & EVERETT REAL ESTATE - New
 $65,000Active3 beds 2 baths1,067 sq. ft.
69205 Garver Lake Road #52, Edwardsburg, MI 49112
MLS# 26045961Listed by: CRESSY & EVERETT REAL ESTATE  $419,900Active3 beds 3 baths2,662 sq. ft.
70506 Sunrise Drive, Edwardsburg, MI 49112
MLS# 26044671Listed by: CRESSY & EVERETT REAL ESTATE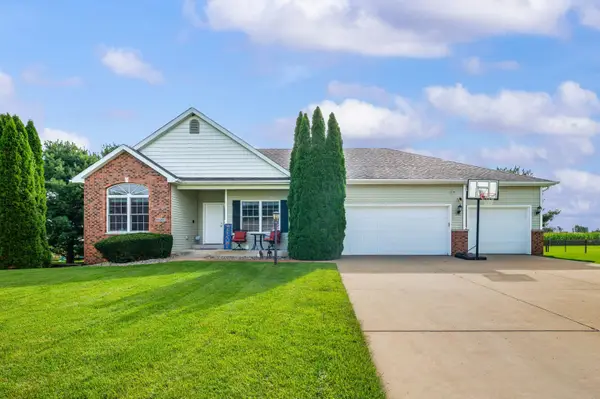 $399,000Active4 beds 3 baths2,740 sq. ft.
69265 Sundance Drive, Edwardsburg, MI 49112
MLS# 26044214Listed by: ELLSBURY GROUP


Protect your home and budget from life's surprises with an Assurant Home Warranty, backed by a partner that supports you through every step of homeownership. Explore Plans.
© 2023 - 2026 ERA Franchise Systems LLC. All rights reserved. ERA Franchise Systems LLC fully supports the principles of the Fair Housing Act and the Equal Opportunity Act. ERA, ERA Real Estate powered, and their respective logos are registered service marks of ERA Franchise Systems LLC. Each office is independently owned and operated.