
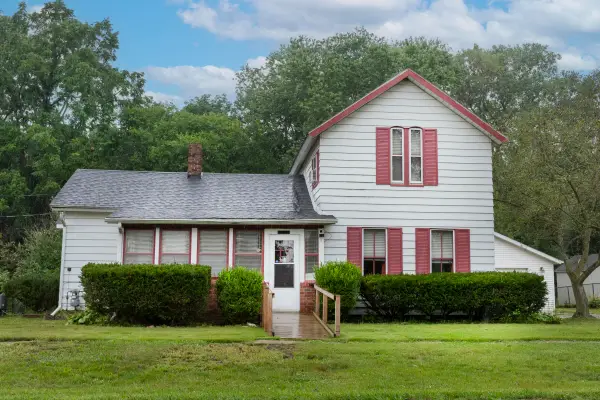
27201 Stuart Street, Edwardsburg, MI 49112
Local realty services provided by:ERA Prime Real Estate Group
27201 Stuart Street,Edwardsburg, MI 49112
$349,000
- 4 Beds
- 2 Baths
- 2,000 sq. ft.
- Single family
- Pending
Listed by: diane t bennett
Office: inspired homes, llc.
MLS#:69026033646
Source:MI_REALCOMP
Price summary
- Price:$349,000
- Price per sq. ft.:$106.53
About this home
Get inspired by Edwardsburg Schools, and only two blocks south! Two more blocks east and you're at the new Cass District Library, Edwardsburg Branch. But wait, there's more ... deeded access to Pleasant Lake is just a block to the north. You'll love this huge family lot with LOTS of grassy outside space, and a fenced / hedged area around your private in-ground pool. Is it too hot for the back patio? That's ok, when you're out of the water, hang out in the pool house with so much room for great parties, inside and out. The home boasts four bedrooms, two baths, two living areas, hardwood and LVP flooring, oh and a full, mostly unfinished basement for even more space to play or work or use for storage.And besides the enormous two car garage, there's an additional storage shed for all your lawn equipment. Call your agent for a showing right away. This one won't last long, and it's all about YOU.
Contact an agent
Home facts
- Year built:1957
- Listing ID #:69026033646
- Added:50 day(s) ago
- Updated:August 23, 2026 at 08:22 AM
Rooms and interior
- Bedrooms:4
- Total bathrooms:2
- Full bathrooms:2
- Rooms Total:9
- Flooring:Wood
- Kitchen Description:Pantry
- Basement Description:Partial, Partially Finished, Sump Pump
- Living area:2,000 sq. ft.
Heating and cooling
- Cooling:Ceiling Fans, Central Air
- Heating:Forced Air, Natural Gas
Structure and exterior
- Roof:Shingle
- Year built:1957
- Building area:2,000 sq. ft.
- Lot area:0.52 Acres
- Lot Features:Corner Lot, Level, Sprinklers
- Architectural Style:Ranch
- Construction Materials:Wood Siding
- Exterior Features:Deck, Garden, Patio, Porch
- Foundation Description:Crawl Space, Partial Basement
Utilities
- Water:Public
- Sewer:Public Sewer
Finances and disclosures
- Price:$349,000
- Price per sq. ft.:$106.53
- Tax amount:$1,304
Features and amenities
- Appliances:Humidifier, Refrigerator, Washer
- Laundry features:In Basement
- Amenities:Pantry
- Pool features:In Ground, Outdoor Pool
Parking
- Parking description:Attached, Concrete, Garage Door Opener, Garage Faces Side
- Garage spaces:2

New listings near 27201 Stuart Street
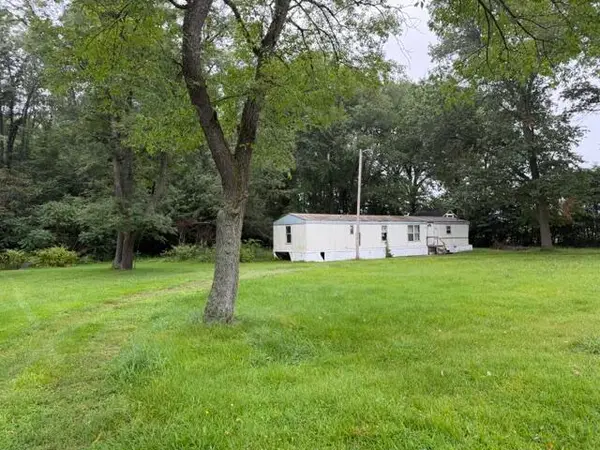 $30,000Pending0.64 Acres
19020 State Line Road, Edwardsburg, MI 49112
MLS# 26044216Listed by: CRESSY & EVERETT REAL ESTATE- New
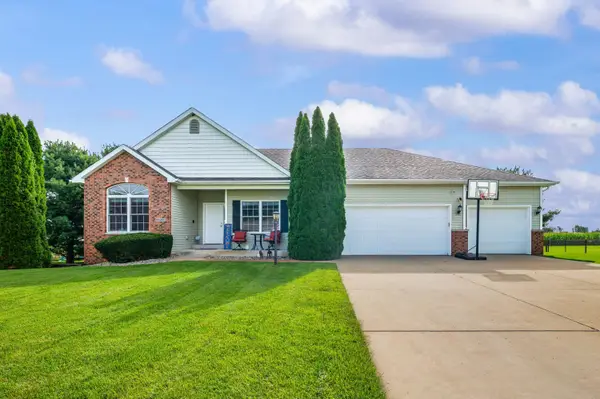 $399,000Active4 beds 3 baths2,740 sq. ft.
69265 Sundance Drive, Edwardsburg, MI 49112
MLS# 69026044214Listed by: ELLSBURY GROUP - New
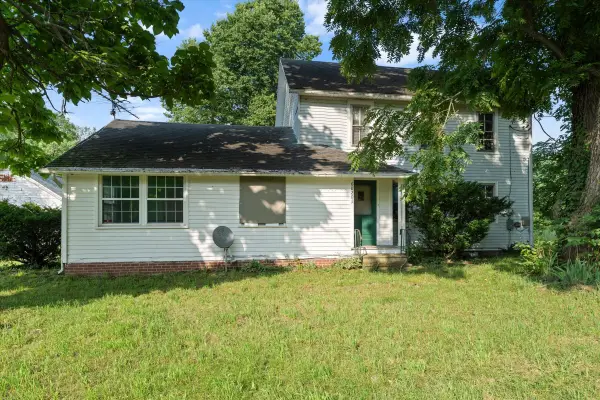 $170,000Active3 beds 2 baths1,811 sq. ft.
68201 Hess Road, Edwardsburg, MI 49112
MLS# 26043808Listed by: COLDWELL BANKER REALTY 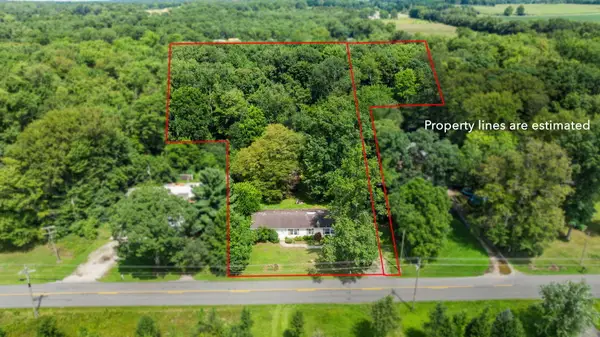 $140,000Pending3 beds 2 baths1,848 sq. ft.
19176 State Line Road, Edwardsburg, MI 49112
MLS# 26043491Listed by: MCKINNIES REALTY- New
 $205,000Active3 beds 1 baths1,630 sq. ft.
69115 Maple Street, Edwardsburg, MI 49112
MLS# 69026043230Listed by: CRESSY & EVERETT REAL ESTATE - Open Sat, 2 to 4pmNew
 $364,900Active4 beds 2 baths1,903 sq. ft.
69601 Christiann Creek Drive, Edwardsburg, MI 49112
MLS# 69026043035Listed by: CRESSY & EVERETT REAL ESTATE - New
 $284,900Active3 beds 1 baths1,245 sq. ft.
19070 State Line Road, Edwardsburg, MI 49112
MLS# 69026042999Listed by: CRESSY & EVERETT REAL ESTATE - New
 $249,900Active3 beds 1 baths1,160 sq. ft.
24350 Oak Street, Edwardsburg, MI 49112
MLS# 69026042977Listed by: COLDWELL BANKER REAL ESTATE GROUP  $29,900Active0.69 Acres
71285 5 Points Road, Edwardsburg, MI 49112
MLS# 26042019Listed by: CENTURY 21 AFFILIATED $159,900Pending1.95 Acres
0A Conrad Road, Edwardsburg, MI 49112
MLS# 26040737Listed by: THE SHORE REAL ESTATE GROUP


Protect your home and budget from life's surprises with an Assurant Home Warranty, backed by a partner that supports you through every step of homeownership. Explore Plans.
© 2023 - 2026 ERA Franchise Systems LLC. All rights reserved. ERA Franchise Systems LLC fully supports the principles of the Fair Housing Act and the Equal Opportunity Act. ERA, ERA Real Estate powered, and their respective logos are registered service marks of ERA Franchise Systems LLC. Each office is independently owned and operated.