
14438 Williams, Elk Rapids, MI 49629
Local realty services provided by:ERA Prime Real Estate Group
14438 Williams,Elkrapids, MI 49629
$495,000
- 3 Beds
- 1 Baths
- 1,038 sq. ft.
- Single family
- Active
Listed by: donald fedrigon
Office: remax of elk rapids
MLS#:78080072615
Source:MI_REALCOMP
Price summary
- Price:$495,000
- Price per sq. ft.:$476.88
About this home
Waterfront cottage on Birch Lake - affordable "up north" get-away with 75' of sandy beach and sunset views. Walk or bike into Elk Rapids or Kewadin - a wonderful way to park the car and relax. Detached garage with workshop. City sewers make the location perfect for expansion.
Contact an agent
Home facts
- Year built:1969
- Subdivision & Development:BIRCH PINES SUBDIVISION
- Listing ID #:78080072615
- Added:52 day(s) ago
- Updated:October 12, 2026 at 09:56 AM
Rooms and interior
- Bedrooms:3
- Total bathrooms:1
- Half bathrooms:1
- Rooms Total:7
- Living area:1,038 sq. ft.
Heating and cooling
- Heating:Forced Air, Propane
Structure and exterior
- Year built:1969
- Building area:1,038 sq. ft.
- Lot area:0.34 Acres
- Architectural Style:Manufactured Deed Unknown, Manufactured with Land
- Construction Materials:Vinyl Siding
- Foundation Description:Crawl Space
Utilities
- Water:Well
- Sewer:Shared Septic
Finances and disclosures
- Price:$495,000
- Price per sq. ft.:$476.88
- Tax amount:$4,516
Features and amenities
- Appliances:Dryer, Microwave, Oven, Range, Refrigerator, Washer, Water Softener Owned
Parking
- Parking description:Detached, Garage, One Car Garage
- Garage spaces:1

New listings near 14438 Williams
- New
 $1,800,000Active0.75 Acres
119 Jackson, ElkRapids, MI 49629
MLS# 78080074321Listed by: @PROPERTIES CHRISTIE'S INT'L - New
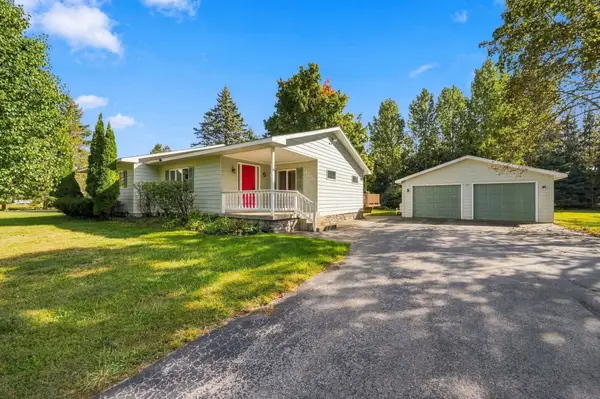 $545,000Active4 beds 2 baths1,990 sq. ft.
406 E Third, ElkRapids, MI 49629
MLS# 78080074302Listed by: CENTURY 21 NORTHLAND-ELK RAPIDS 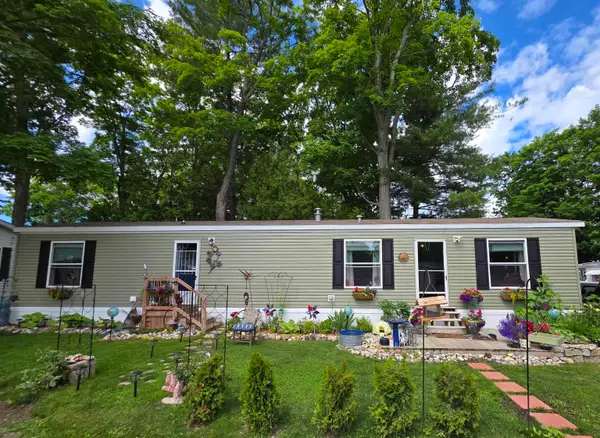 $159,000Active2 beds 1 baths846 sq. ft.
616 Shadywood, ElkRapids, MI 49629
MLS# 78080074022Listed by: KEY REALTY ONE-TC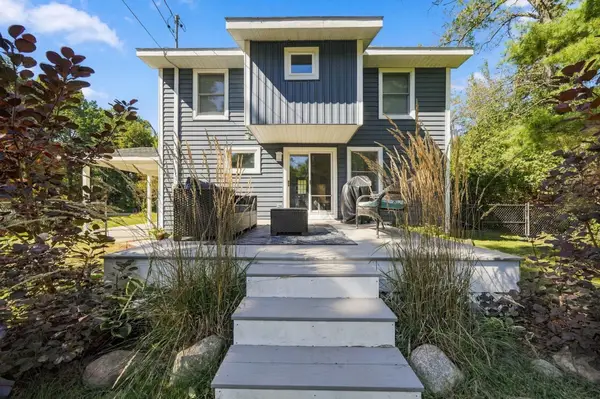 $615,000Active4 beds 3 baths1,832 sq. ft.
707 Pine ST, ElkRapids, MI 49629
MLS# 78080073946Listed by: @PROPERTIES CHRISTIE'S INT'L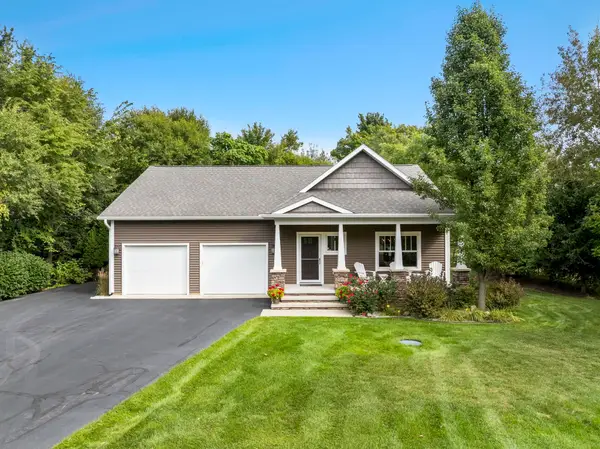 $869,900Active3 beds 3 baths2,168 sq. ft.
355 Meguzee, ElkRapids, MI 49629
MLS# 78080073897Listed by: @PROPERTIES CHRISTIE'S INT'L $1,750,000Active-- beds -- baths
917 S Bayshore DR, ElkRapids, MI 49629
MLS# 78080073248Listed by: REMAX BAYSHORE - WEST SHORE DR TC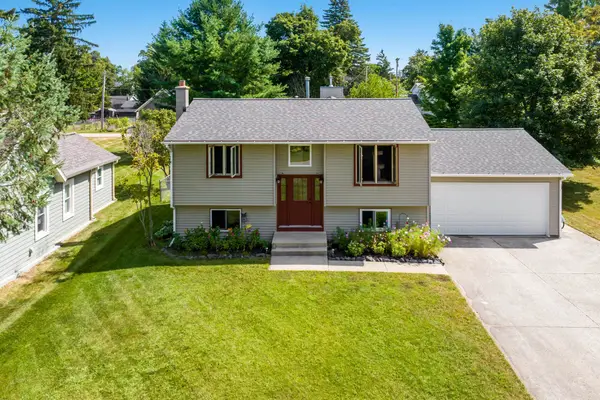 $579,000Pending4 beds 2 baths2,360 sq. ft.
613 Spruce, ElkRapids, MI 49629
MLS# 78080073238Listed by: REO - ELK RAPIDS-101308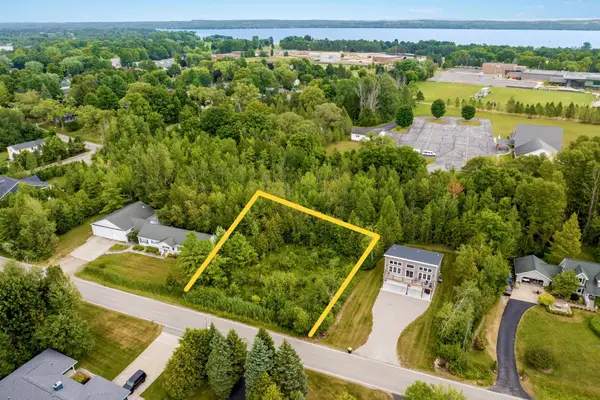 $225,000Active0.57 Acres
VL Rivershore, ElkRapids, MI 49629
MLS# 78080072757Listed by: CENTURY 21 NORTHLAND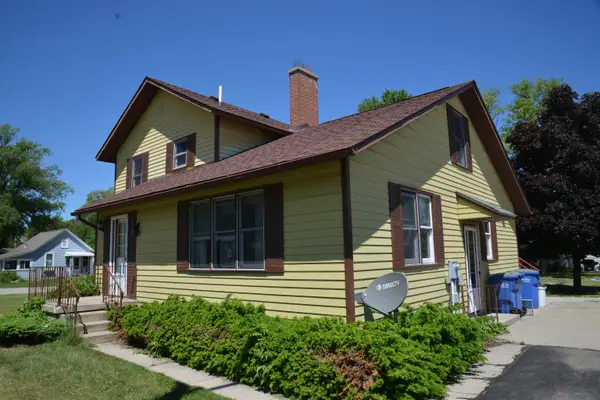 $479,900Active4 beds 4 baths2,598 sq. ft.
114 W Second, ElkRapids, MI 49629
MLS# 78080072666Listed by: REMAX OF ELK RAPIDS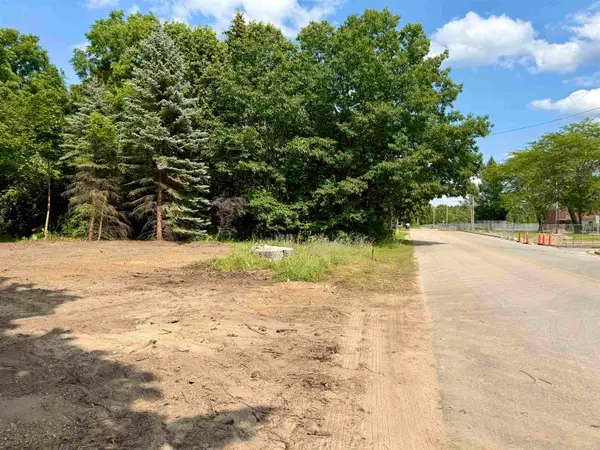 $119,000Active0.16 Acres
Lot 29 Buckley, ElkRapids, MI 49629
MLS# 78080071549Listed by: REMAX OF ELK RAPIDS


Protect your home and budget from life's surprises with an Assurant Home Warranty, backed by a partner that supports you through every step of homeownership. Explore Plans.
© 2023 - 2026 ERA Franchise Systems LLC. All rights reserved. ERA Franchise Systems LLC fully supports the principles of the Fair Housing Act and the Equal Opportunity Act. ERA, ERA Real Estate powered, and their respective logos are registered service marks of ERA Franchise Systems LLC. Each office is independently owned and operated.