
355 Meguzee, Elk Rapids, MI 49629
Local realty services provided by:ERA Prime Real Estate Group
Listed by: tia n rieck
Office: @properties christie's int'l
MLS#:78080073897
Source:MI_REALCOMP
Price summary
- Price:$894,900
- Price per sq. ft.:$412.78
About this home
A rare find in the Village of Elk Rapids! This beautiful Craftsman-style home was thoughtfully built by the current owners in 2012 and is tucked into an extremely private, park-like setting on 1.48 acres-an exceptionally unique parcel within the Village. Surrounded by mature hardwoods, lawn, beautiful flower gardens and established lilac bushes, the professionally landscaped grounds feature underground irrigation and offer a peaceful retreat while remaining close to schools and less than 2 miles from downtown Elk Rapids, marinas, parks and beaches. Located on Meguzee Point, a scenic peninsula surrounded by Elk Lake, the property offers glimpses of Elk Lake through the trees along with beautiful sunrise and sunset settings. Relax on the covered front porch for evening sunsets or enjoy morning sunrises from the back deck. Offering 3 bedrooms, 2.5 baths and 2,168 finished square feet, the home features a walk-out lower level, 9-foot ceilings throughout, teak hardwood and LVP flooring, granite countertops throughout, a gas fireplace, island kitchen, walk-in pantry, main-floor primary suite and whole house Generac generator. The garage features a durable, easy-care epoxy floor. A special combination of privacy, space and Village convenience in one of Elk Rapids' most distinctive settings. Sellers are real estate licensees in the State of Michigan....
Contact an agent
Home facts
- Year built:2012
- Subdivision & Development:N/A
- Listing ID #:78080073897
- Added:10 day(s) ago
- Updated:October 04, 2026 at 10:04 PM
Rooms and interior
- Bedrooms:3
- Total bathrooms:3
- Full bathrooms:2
- Half bathrooms:1
- Rooms Total:9
- Kitchen Description:Pantry
- Basement Description:Concrete, Daylight, Full, Partially Finished, Walk-Out Access
- Living area:2,168 sq. ft.
Heating and cooling
- Cooling:Ceiling Fans, Central Air
- Heating:Forced Air, Humidity Control, Natural Gas
Structure and exterior
- Year built:2012
- Building area:2,168 sq. ft.
- Lot area:1.48 Acres
- Lot Features:Cleared, Sprinklers, Water View, Wooded
- Architectural Style:Craftsman, Ranch
- Construction Materials:Stone, Vinyl Siding
- Exterior Features:Deck, Porch
- Foundation Description:Basement
- Levels:One
Utilities
- Water:Well
- Sewer:Septic Tank
Finances and disclosures
- Price:$894,900
- Price per sq. ft.:$412.78
Features and amenities
- Appliances:Dishwasher, Disposal, Dryer, Microwave, Oven, Range, Refrigerator, Washer, Water Softener Rented
- Amenities:Cathedral Ceilings, Central Vacuum, Entrance Foyer, Pantry, Walk-in Closets
Parking
- Parking description:Attached, Garage, Garage Door Opener, Two Car Garage
- Garage spaces:2

New listings near 355 Meguzee
- New
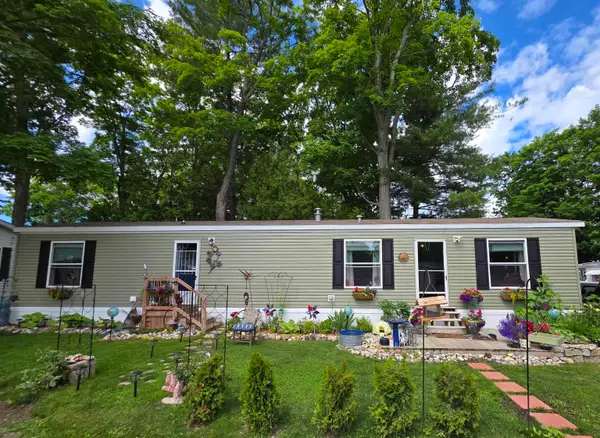 $159,000Active2 beds 1 baths846 sq. ft.
616 Shadywood, ElkRapids, MI 49629
MLS# 78080074022Listed by: KEY REALTY ONE-TC - New
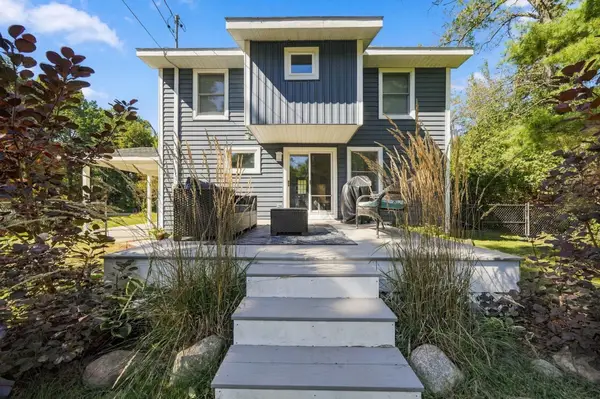 $615,000Active4 beds 3 baths1,832 sq. ft.
707 Pine, ElkRapids, MI 49629
MLS# 78080073946Listed by: @PROPERTIES CHRISTIE'S INT'L 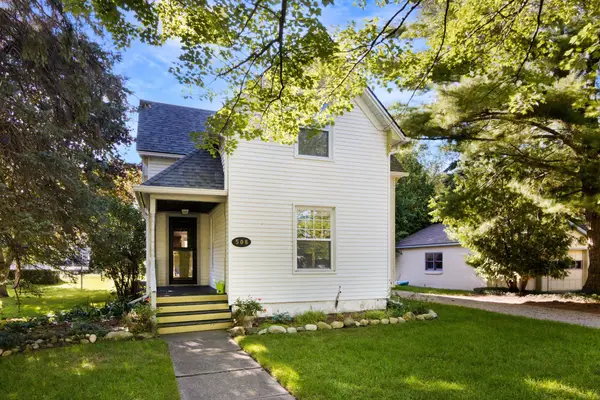 $575,000Pending4 beds 2 baths2,010 sq. ft.
508 Pine, ElkRapids, MI 49629
MLS# 78080073463Listed by: REMAX OF ELK RAPIDS $1,750,000Active-- beds -- baths
917 S Bayshore DR, ElkRapids, MI 49629
MLS# 78080073248Listed by: REMAX BAYSHORE - WEST SHORE DR TC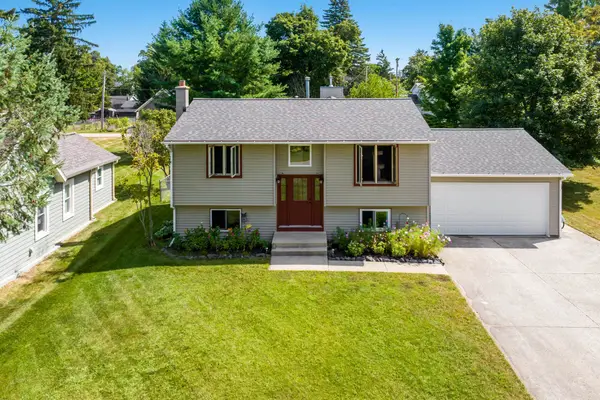 $579,000Active4 beds 2 baths2,360 sq. ft.
613 Spruce ST, ElkRapids, MI 49629
MLS# 78080073238Listed by: REO - ELK RAPIDS-101308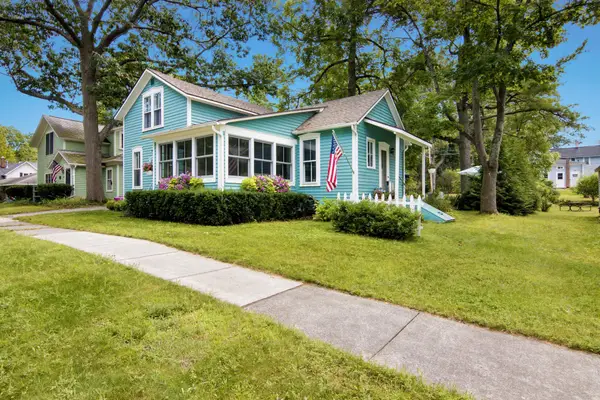 $595,000Active2 beds 1 baths1,405 sq. ft.
613 Traverse ST, ElkRapids, MI 49629
MLS# 78080073194Listed by: REMAX OF ELK RAPIDS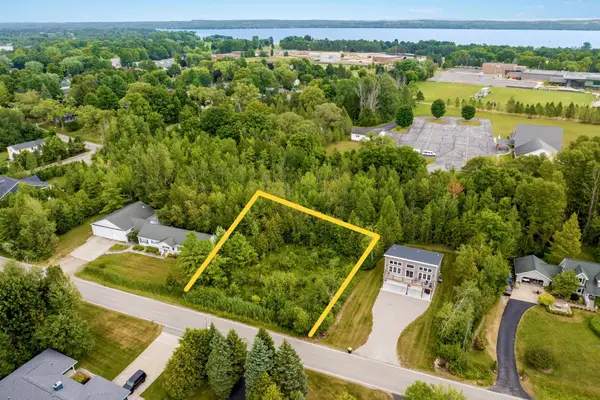 $225,000Active0.57 Acres
VL Rivershore, ElkRapids, MI 49629
MLS# 78080072757Listed by: CENTURY 21 NORTHLAND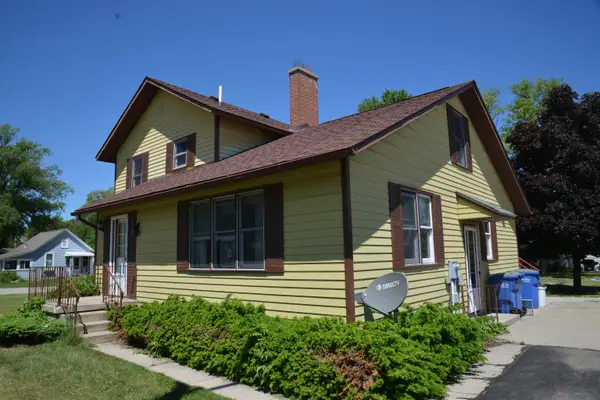 $479,900Active4 beds 4 baths2,598 sq. ft.
114 W Second, ElkRapids, MI 49629
MLS# 78080072666Listed by: REMAX OF ELK RAPIDS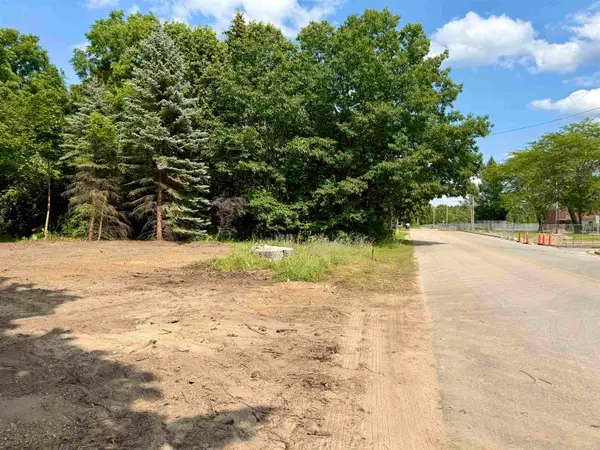 $119,000Active0.16 Acres
Lot 29 Buckley, ElkRapids, MI 49629
MLS# 78080071549Listed by: REMAX OF ELK RAPIDS


Protect your home and budget from life's surprises with an Assurant Home Warranty, backed by a partner that supports you through every step of homeownership. Explore Plans.
© 2023 - 2026 ERA Franchise Systems LLC. All rights reserved. ERA Franchise Systems LLC fully supports the principles of the Fair Housing Act and the Equal Opportunity Act. ERA, ERA Real Estate powered, and their respective logos are registered service marks of ERA Franchise Systems LLC. Each office is independently owned and operated.