
613 Traverse, Elk Rapids, MI 49629
Local realty services provided by:ERA Prime Real Estate Group
613 Traverse,Elkrapids, MI 49629
- 2 Beds
- 1 Baths
- - sq. ft.
- Single family
- Sold
Listed by: donald fedrigon
Office: remax of elk rapids
MLS#:78080073194
Source:MI_REALCOMP
Sorry, we are unable to map this address
Price summary
- Price:
About this home
CHARMING HISTORIC HOME in desired West Village of Elk Rapids. Enhanced by a spacious living room with plenty of natural light, crown molding, wood floors and gorgeous woodwork. A beautiful new custom kitchen with glass backsplash, glass infused countertops, upgraded GE stainless appliances, double oven, accent lighting in upper cabinets and more. Get ready for family dinners in the large dining room. The sunroom with water views and new windows will be the gathering place for restful evenings. The main floor bath with laundry has been updated with limestone and beach glass tile walls and floors. Additional amenities include decorative plantation blinds; timeless beadboard throughout; natural gas forced air with AC and filter; abundant upstairs storage in the detached 1 ‚ ½ car garage; city water and sewer; garden shed and more. The newly landscaped yard and exposed aggregate patio will be the perfect place to entertain family and friends. The dense cedar screen offers you privacy. This rarely available location will make the perfect spot for your year around home or relaxed get-a-way retreat. You will appreciate the ‚Å“in town‚ location, steps from the sugar sand beaches of Grand Traverse Beach, riding bikes on the tree lined streets and just a short distance from the award-winning Elk Rapids school district....
Contact an agent
Home facts
- Year built:1886
- Subdivision & Development:PLAT OF THE ELK RAPIDS VILLAGE
- Listing ID #:78080073194
- Added:34 day(s) ago
- Updated:October 07, 2026 at 07:04 PM
Rooms and interior
- Bedrooms:2
- Total bathrooms:1
- Full bathrooms:1
- Rooms Total:7
Heating and cooling
- Cooling:Central Air
- Heating:Forced Air, Natural Gas
Structure and exterior
- Year built:1886
- Lot Features:Water View
- Construction Materials:Wood Siding
- Exterior Features:Patio
- Foundation Description:Michigan Basement
- Levels:Two
Utilities
- Water:Public
- Sewer:Shared Septic
Finances and disclosures
- Price:
- Tax amount:$6,691
Features and amenities
- Appliances:Dishwasher, Dryer, Refrigerator, Washer
Parking
- Parking description:Detached, Garage, One Car Garage
- Garage spaces:1

New listings near 613 Traverse
- New
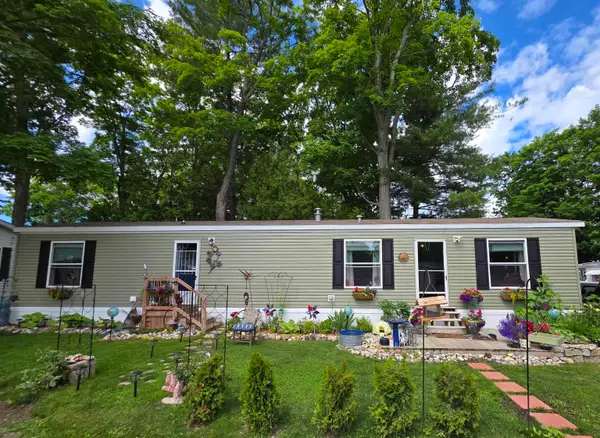 $159,000Active2 beds 1 baths846 sq. ft.
616 Shadywood, ElkRapids, MI 49629
MLS# 78080074022Listed by: KEY REALTY ONE-TC 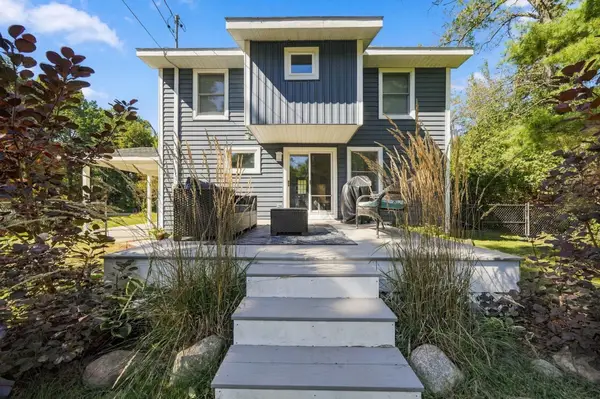 $615,000Active4 beds 3 baths1,832 sq. ft.
707 Pine ST, ElkRapids, MI 49629
MLS# 78080073946Listed by: @PROPERTIES CHRISTIE'S INT'L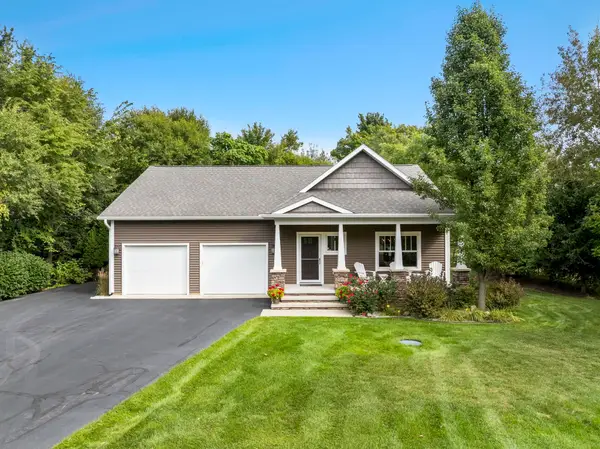 $869,900Active3 beds 3 baths2,168 sq. ft.
355 Meguzee, ElkRapids, MI 49629
MLS# 78080073897Listed by: @PROPERTIES CHRISTIE'S INT'L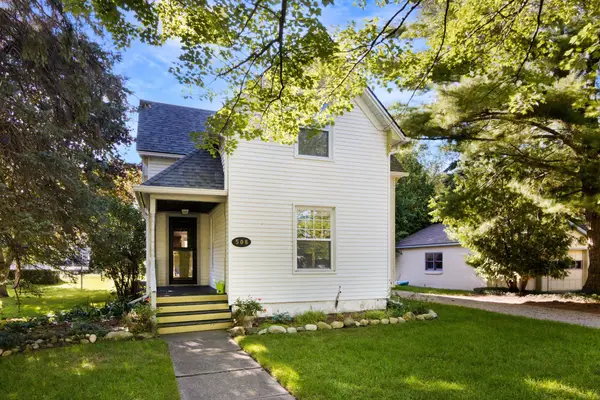 $575,000Pending4 beds 2 baths2,010 sq. ft.
508 Pine, ElkRapids, MI 49629
MLS# 78080073463Listed by: REMAX OF ELK RAPIDS $1,750,000Active-- beds -- baths
917 S Bayshore DR, ElkRapids, MI 49629
MLS# 78080073248Listed by: REMAX BAYSHORE - WEST SHORE DR TC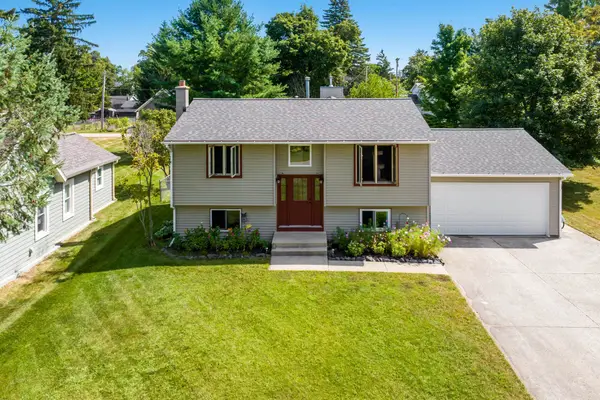 $579,000Pending4 beds 2 baths2,360 sq. ft.
613 Spruce, ElkRapids, MI 49629
MLS# 78080073238Listed by: REO - ELK RAPIDS-101308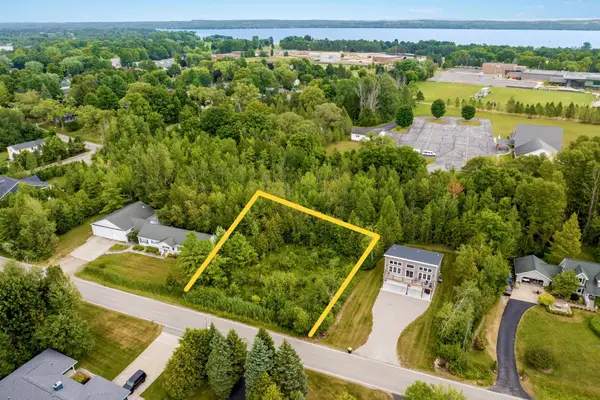 $225,000Active0.57 Acres
VL Rivershore, ElkRapids, MI 49629
MLS# 78080072757Listed by: CENTURY 21 NORTHLAND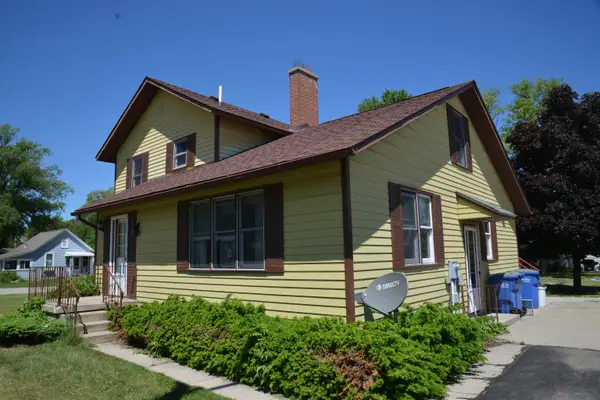 $479,900Active4 beds 4 baths2,598 sq. ft.
114 W Second, ElkRapids, MI 49629
MLS# 78080072666Listed by: REMAX OF ELK RAPIDS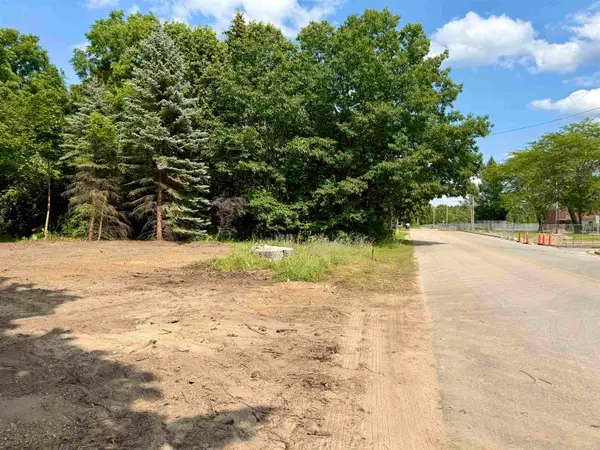 $119,000Active0.16 Acres
Lot 29 Buckley, ElkRapids, MI 49629
MLS# 78080071549Listed by: REMAX OF ELK RAPIDS $139,900Active0.16 Acres
Lot 30 Buckley, ElkRapids, MI 49629
MLS# 78080071550Listed by: REMAX OF ELK RAPIDS


Protect your home and budget from life's surprises with an Assurant Home Warranty, backed by a partner that supports you through every step of homeownership. Explore Plans.
© 2023 - 2026 ERA Franchise Systems LLC. All rights reserved. ERA Franchise Systems LLC fully supports the principles of the Fair Housing Act and the Equal Opportunity Act. ERA, ERA Real Estate powered, and their respective logos are registered service marks of ERA Franchise Systems LLC. Each office is independently owned and operated.