
6501 Timber Lake DR, Elk Rapids, MI 49629
Local realty services provided by:ERA Prime Real Estate Group
Listed by: leslie k young
Office: coldwell banker schmidt traverse city
MLS#:78080071886
Source:MI_REALCOMP
Price summary
- Price:$1,595,000
- Price per sq. ft.:$597.38
About this home
Sunset Sanctuary on Birch Lake. Tucked in a quiet area at the end of the street, this 3-bedroom, 3-bath home offers 2,670 finished square feet of thoughtfully crafted, custom-built living space. Step inside to find hardwood floors, vaulted ceilings, and a natural fireplace anchoring the main living space. The kitchen is outfitted with high end appliances and custom cherry cabinets equipped for entertaining lake house guests or enjoying quiet weeknight dinners while watching the sunset. The screened porch extends the living space and offers more time outside. The primary garage features a heated and air-conditioned loft bedroom above. Outside, mature trees, a lush lawn, and gardens frame the property. The waterfront is complete with a dock, sandy shore, and a fire pit for your evening enjoyment. Most furnishings stay. A list of the furniture that does Not stay is in the documents with pictures. The canoe on the waterside porch does not stay, The workbench in the main garage also does not stay. Seller would like to have possession until 11/1/2026. They are building a new house; that is the anticipated occupancy date. P.S...Please watch the video in the listing. You won't be disappointed *A request for showing 8/5-9th seller's have guests, house may not be "perfect"...
Contact an agent
Home facts
- Year built:2006
- Subdivision & Development:N/A
- Listing ID #:78080071886
- Added:68 day(s) ago
- Updated:October 12, 2026 at 09:56 AM
Rooms and interior
- Bedrooms:3
- Total bathrooms:3
- Full bathrooms:2
- Half bathrooms:1
- Rooms Total:9
- Bathrooms Description:Jetted Tub
- Kitchen Description:Pantry
- Basement Description:Block, Concrete, Interior Entry, Partial, Unfinished
- Living area:2,670 sq. ft.
Heating and cooling
- Cooling:Central Air
- Heating:Forced Air, Natural Gas
Structure and exterior
- Year built:2006
- Building area:2,670 sq. ft.
- Lot area:0.52 Acres
- Lot Features:Sprinklers, Water View, Wooded
- Architectural Style:More than 2 Stories
- Construction Materials:Wood Siding
- Exterior Features:Deck, Patio, Porch
- Foundation Description:Basement, Block, Crawl Space
Utilities
- Water:Well
- Sewer:Shared Septic
Finances and disclosures
- Price:$1,595,000
- Price per sq. ft.:$597.38
Features and amenities
- Appliances:Dishwasher, Disposal, Dryer, Microwave, Oven, Range, Refrigerator, Washer
- Amenities:Cathedral Ceilings, Entrance Foyer, Pantry
Parking
- Parking description:Detached, Four Car Garage, Garage, Garage Door Opener, Heated Garage
- Garage spaces:4

New listings near 6501 Timber Lake DR
- New
 $1,800,000Active0.75 Acres
119 Jackson, ElkRapids, MI 49629
MLS# 78080074321Listed by: @PROPERTIES CHRISTIE'S INT'L - New
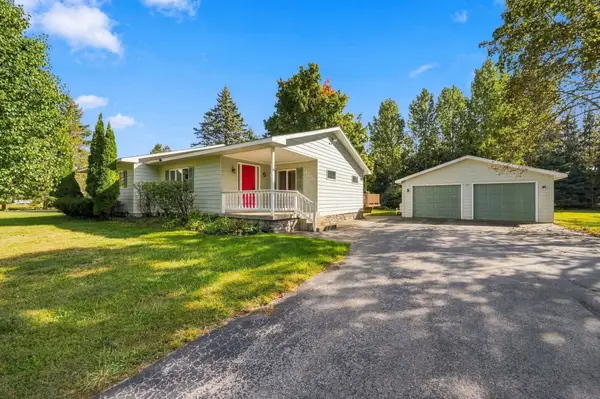 $545,000Active4 beds 2 baths1,990 sq. ft.
406 E Third, ElkRapids, MI 49629
MLS# 78080074302Listed by: CENTURY 21 NORTHLAND-ELK RAPIDS 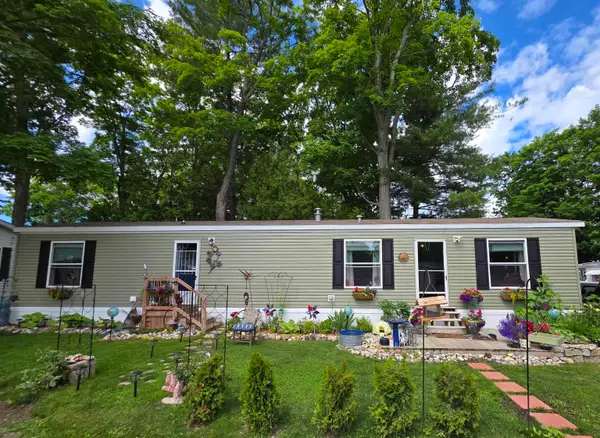 $159,000Active2 beds 1 baths846 sq. ft.
616 Shadywood, ElkRapids, MI 49629
MLS# 78080074022Listed by: KEY REALTY ONE-TC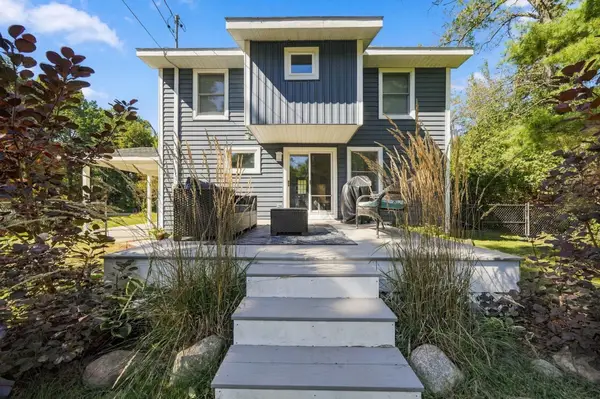 $615,000Active4 beds 3 baths1,832 sq. ft.
707 Pine ST, ElkRapids, MI 49629
MLS# 78080073946Listed by: @PROPERTIES CHRISTIE'S INT'L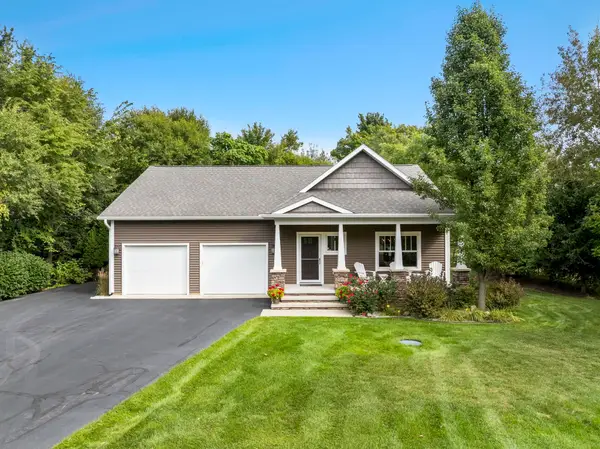 $869,900Active3 beds 3 baths2,168 sq. ft.
355 Meguzee, ElkRapids, MI 49629
MLS# 78080073897Listed by: @PROPERTIES CHRISTIE'S INT'L $1,750,000Active-- beds -- baths
917 S Bayshore DR, ElkRapids, MI 49629
MLS# 78080073248Listed by: REMAX BAYSHORE - WEST SHORE DR TC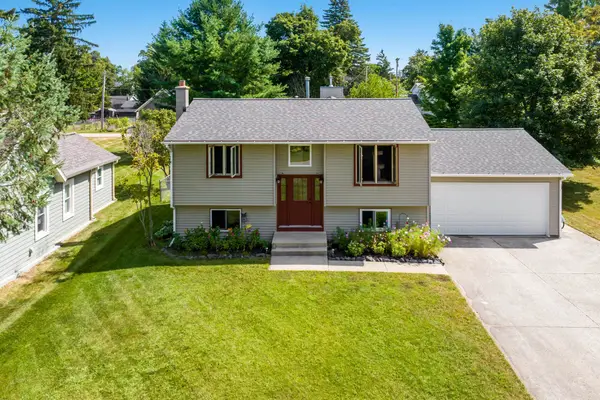 $579,000Pending4 beds 2 baths2,360 sq. ft.
613 Spruce, ElkRapids, MI 49629
MLS# 78080073238Listed by: REO - ELK RAPIDS-101308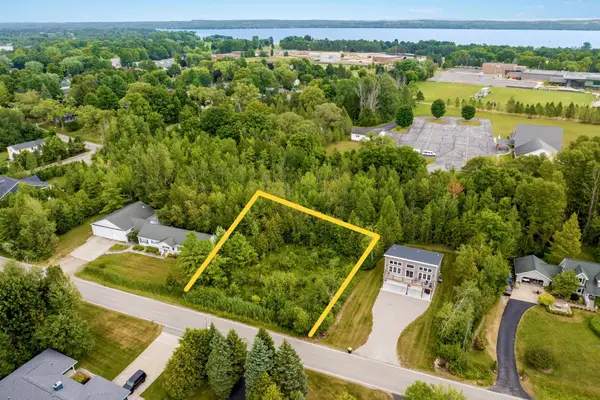 $225,000Active0.57 Acres
VL Rivershore, ElkRapids, MI 49629
MLS# 78080072757Listed by: CENTURY 21 NORTHLAND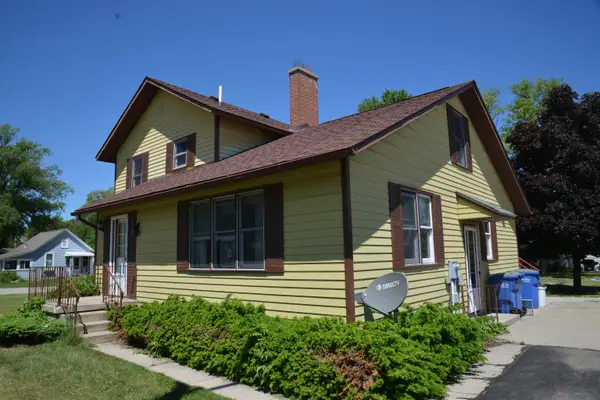 $479,900Active4 beds 4 baths2,598 sq. ft.
114 W Second, ElkRapids, MI 49629
MLS# 78080072666Listed by: REMAX OF ELK RAPIDS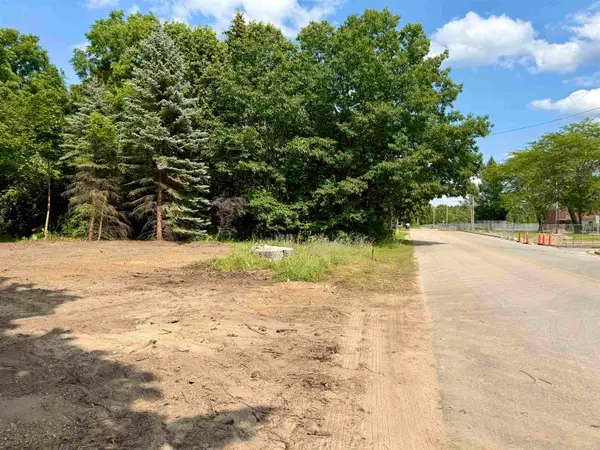 $119,000Active0.16 Acres
Lot 29 Buckley, ElkRapids, MI 49629
MLS# 78080071549Listed by: REMAX OF ELK RAPIDS


Protect your home and budget from life's surprises with an Assurant Home Warranty, backed by a partner that supports you through every step of homeownership. Explore Plans.
© 2023 - 2026 ERA Franchise Systems LLC. All rights reserved. ERA Franchise Systems LLC fully supports the principles of the Fair Housing Act and the Equal Opportunity Act. ERA, ERA Real Estate powered, and their respective logos are registered service marks of ERA Franchise Systems LLC. Each office is independently owned and operated.