
45 Maude ST, Elkton, MI 48731
Local realty services provided by:ERA Prime Real Estate Group
45 Maude ST,Elkton, MI 48731
$179,900
- 3 Beds
- 2 Baths
- 2,136 sq. ft.
- Single family
- Active
Listed by: daniel wiley
Office: kw platinum port huron
MLS#:58050225201
Source:MI_REALCOMP
Price summary
- Price:$179,900
- Price per sq. ft.:$84.22
About this home
Come check this one out before it's gone! You will love having BBQs on your deck in your back yard! This house also has a very nice partially finished basement that you can use a gym, an office or even a cool hang out area. Call today because this one won't last long! Please note that the empty lot next to this property does not belong to this property. Measurements are estimated and buyer to verify all information. AI editing was used for the pictures.
Contact an agent
Home facts
- Year built:1975
- Subdivision & Development:N/A
- Listing ID #:58050225201
- Added:2 day(s) ago
- Updated:October 23, 2026 at 10:05 AM
Rooms and interior
- Bedrooms:3
- Total bathrooms:2
- Full bathrooms:2
- Rooms Total:7
- Living area:2,136 sq. ft.
Heating and cooling
- Cooling:Central Air
- Heating:Forced Air, Natural Gas
Structure and exterior
- Year built:1975
- Building area:2,136 sq. ft.
- Lot area:0.2 Acres
- Architectural Style:Ranch
- Construction Materials:Vinyl Siding
- Foundation Description:Basement
- Levels:One
Utilities
- Water:Public
- Sewer:Public Sewer
Finances and disclosures
- Price:$179,900
- Price per sq. ft.:$84.22
- Tax amount:$2,591

New listings near 45 Maude ST
- Open Fri, 4 to 6pmNew
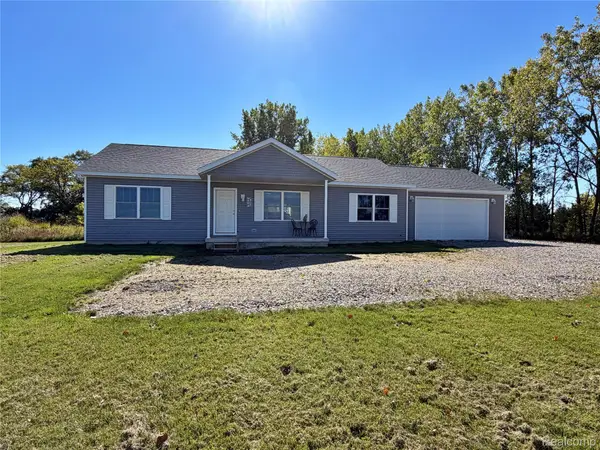 $319,000Active3 beds 2 baths1,232 sq. ft.
5391 Berne RD, Elkton, MI 48731
MLS# 20261083309Listed by: HAGLE REAL ESTATE LLC 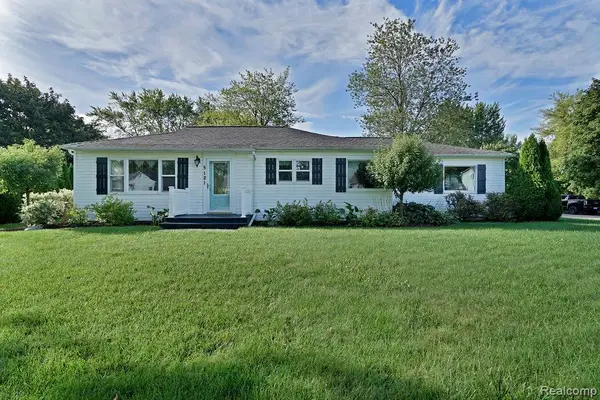 $174,900Active2 beds 1 baths1,448 sq. ft.
5121 Whalen Street, Elkton, MI 48731
MLS# 20261072987Listed by: TRACI ENS & ASSOC REALTY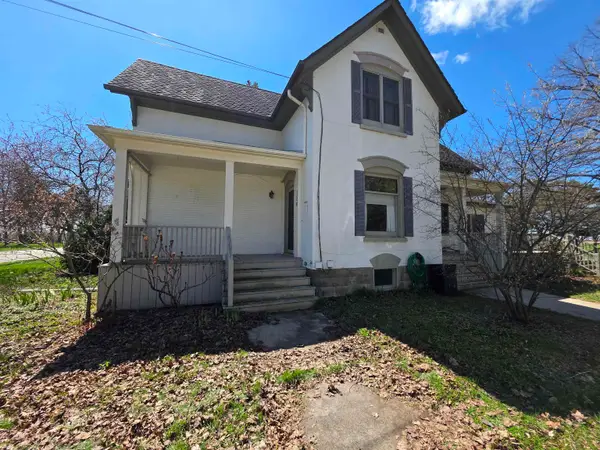 $249,900Active4 beds 2 baths2,358 sq. ft.
184 S Main ST, Elkton, MI 48731
MLS# 5050221266Listed by: REMAX RIGHT CHOICE


Protect your home and budget from life's surprises with an Assurant Home Warranty, backed by a partner that supports you through every step of homeownership. Explore Plans.
© 2023 - 2026 ERA Franchise Systems LLC. All rights reserved. ERA Franchise Systems LLC fully supports the principles of the Fair Housing Act and the Equal Opportunity Act. ERA, ERA Real Estate powered, and their respective logos are registered service marks of ERA Franchise Systems LLC. Each office is independently owned and operated.