
5391 Berne RD, Elkton, MI 48731
Local realty services provided by:ERA Prime Real Estate Group
5391 Berne RD,Elkton, MI 48731
$319,000
- 3 Beds
- 2 Baths
- 1,232 sq. ft.
- Single family
- Active
Listed by: mariel paganini, rosemary cooper
Office: hagle real estate llc.
MLS#:20261083309
Source:MI_REALCOMP
Price summary
- Price:$319,000
- Price per sq. ft.:$258.93
About this home
Modern Comfort & Country Living! Enjoy the best of modern living in this beautiful 2024 Northwoods modular home, situated on 1.24 acres along a paved road. Offering 3 bedrooms, 2 full bathrooms and an inviting open-concept floor plan. This home combines contemporary style with comfortable, functional living. The spacious living area flows seamlessly into the kitchen, featuring stainless steel appliances and an open layout which is ideal for everyday living and entertaining. The primary ensuite provides a relaxing private retreat, complete with a beautifully tiled shower and double sinks. This home is in excellent condition and move-in ready, offering the comfort and convenience of newer construction without the wait. Outside, you'll appreciate the attached 2+ car garage, providing ample room for vehicles, recreational equipment, and storage. An additional 40 x 30 foot concrete slab has already been poured behind the home, offering potential for a future detached garage or workshop. Set on a generous 1.24-acre parcel, this property offers room to enjoy the outdoors and make the most of country living while benefiting from paved-road access. If you're looking for a newer, well-maintained Northwoods modular home with modern features, extra garage potential, and room to spread out, this property is ready to welcome you home!...
Contact an agent
Home facts
- Year built:2024
- Listing ID #:20261083309
- Added:3 day(s) ago
- Updated:October 24, 2026 at 10:03 AM
Rooms and interior
- Bedrooms:3
- Total bathrooms:2
- Full bathrooms:2
- Rooms Total:6
- Living area:1,232 sq. ft.
Heating and cooling
- Cooling:Central Air
- Heating:Forced Air, Propane
Structure and exterior
- Year built:2024
- Building area:1,232 sq. ft.
- Lot area:1.24 Acres
- Architectural Style:Modular Home
- Construction Materials:Vinyl Siding
- Foundation Description:Crawl Space
- Levels:One
Utilities
- Water:Well
- Sewer:Septic Tank
Finances and disclosures
- Price:$319,000
- Price per sq. ft.:$258.93
- Tax amount:$3,110
Features and amenities
- Appliances:Dishwasher, Dryer, Free Standing Electric Range, Free Standing Refrigerator, Microwave, Washer
Parking
- Parking description:Attached, Electricity In Garage, Garage Door Opener, Two Car Garage
- Garage spaces:2

New listings near 5391 Berne RD
- New
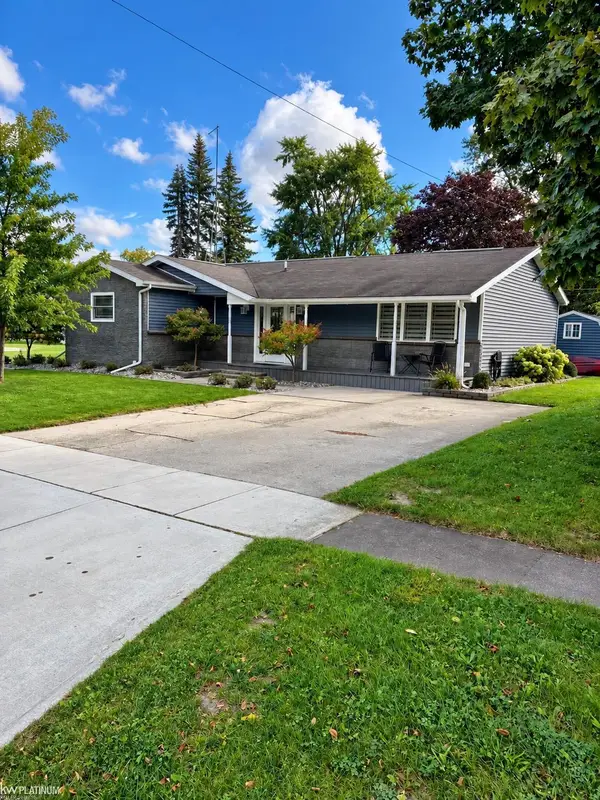 $179,900Active3 beds 2 baths2,136 sq. ft.
45 Maude ST, Elkton, MI 48731
MLS# 58050225201Listed by: KW PLATINUM PORT HURON 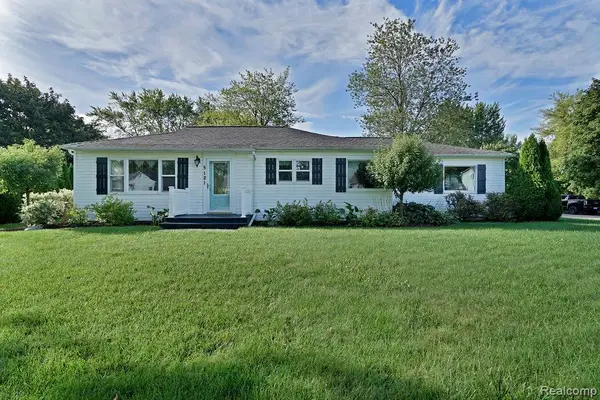 $174,900Active2 beds 1 baths1,448 sq. ft.
5121 Whalen Street, Elkton, MI 48731
MLS# 20261072987Listed by: TRACI ENS & ASSOC REALTY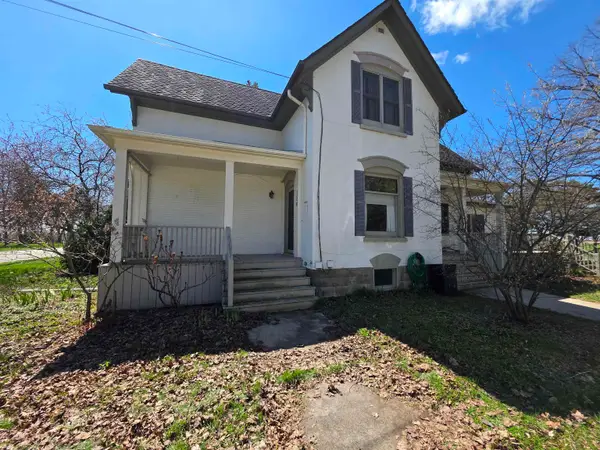 $249,900Active4 beds 2 baths2,358 sq. ft.
184 S Main ST, Elkton, MI 48731
MLS# 5050221266Listed by: REMAX RIGHT CHOICE


Protect your home and budget from life's surprises with an Assurant Home Warranty, backed by a partner that supports you through every step of homeownership. Explore Plans.
© 2023 - 2026 ERA Franchise Systems LLC. All rights reserved. ERA Franchise Systems LLC fully supports the principles of the Fair Housing Act and the Equal Opportunity Act. ERA, ERA Real Estate powered, and their respective logos are registered service marks of ERA Franchise Systems LLC. Each office is independently owned and operated.