
5834 Forestgrove, Elmira, MI 49730
Local realty services provided by:ERA Prime Real Estate Group
5834 Forestgrove,Elmira, MI 49730
$247,000
- 3 Beds
- 3 Baths
- 1,342 sq. ft.
- Single family
- Active
Listed by: holly clouthier
Office: reo-tcrandolph-233022
MLS#:78080070477
Source:MI_REALCOMP
Price summary
- Price:$247,000
- Price per sq. ft.:$184.05
- Monthly HOA dues:$50
About this home
Escape to Northern Michigan in this charming 3-bedroom, 2.5-bath chalet nestled on nearly an acre in sought-after Lakes of the North. Set in an absolutely beautiful, private setting, this property backs up to over 600 acres of common area, offering a peaceful backdrop to enjoy year-round. Inside, you'll find a warm and inviting living space centered around a cozy wood-burning fireplace, perfect for relaxing after a day outdoors. The upstairs bedroom features a unique and fun nook that adds character and charm. The crawlspace has been professionally encapsulated, providing added peace of mind, and a spacious storage shed offers plenty of room for outdoor equipment and seasonal gear. Conveniently located just minutes from nearby snowmobile and side-by-side trail access, this property makes it easy to enjoy all that Northern Michigan has to offer. Whether you're searching for a full-time residence, seasonal retreat, or weekend getaway, this chalet is ready to welcome you home.
Contact an agent
Home facts
- Year built:1976
- Subdivision & Development:LAKES OF THE NORTH
- Listing ID #:78080070477
- Added:66 day(s) ago
- Updated:September 06, 2026 at 10:02 AM
Rooms and interior
- Bedrooms:3
- Total bathrooms:3
- Full bathrooms:2
- Half bathrooms:1
- Rooms Total:4
- Basement Description:Block
- Living area:1,342 sq. ft.
Heating and cooling
- Heating:Baseboard, Electric
Structure and exterior
- Year built:1976
- Building area:1,342 sq. ft.
- Lot area:0.95 Acres
- Lot Features:Near Golf Course, On Golf Course, Wooded
- Construction Materials:Wood Siding
- Exterior Features:Balcony, Deck
- Foundation Description:Block, Crawl Space
- Levels:Two
Utilities
- Water:Well
- Sewer:Septic Tank
Finances and disclosures
- Price:$247,000
- Price per sq. ft.:$184.05
Features and amenities
- Appliances:Dryer, Oven, Range, Refrigerator, Washer
- Pool features:Community

New listings near 5834 Forestgrove
- New
 $575,000Active5 beds 2 baths2,866 sq. ft.
7972 W M-32, Elmira, MI 49730
MLS# 78080073103Listed by: COLDWELL BANKER BOYNE CITY  $464,000Active3 beds 4 baths3,400 sq. ft.
5388 Golfview Lane, Gaylord, MI 49735
MLS# 201842268Listed by: ALPINE REALTY GROUP-GAYLORD- New
 $175,000Active2 beds 1 baths864 sq. ft.
256 Mt Jack Road, Elmira, MI 49730
MLS# 201842468Listed by: COLDWELL BANKER SCHMIDT GAYLORD - New
 $299,900Active6 beds 2 baths2,716 sq. ft.
3965 Newt Drive, Gaylord, MI 49735
MLS# 201842449Listed by: SMITH REALTY GROUP 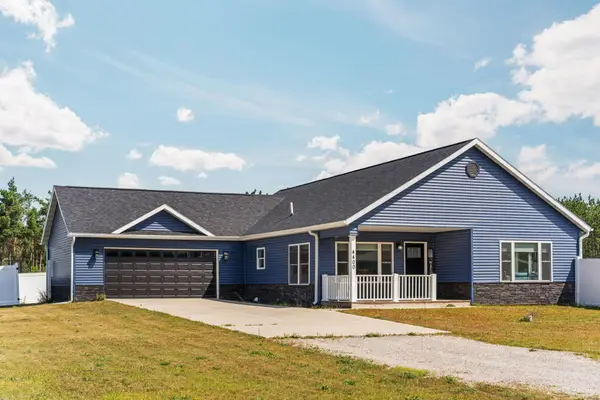 $442,000Active3 beds 2 baths3,500 sq. ft.
4400 Burdo Road, Gaylord, MI 49735
MLS# 201842338Listed by: SMITH REALTY GROUP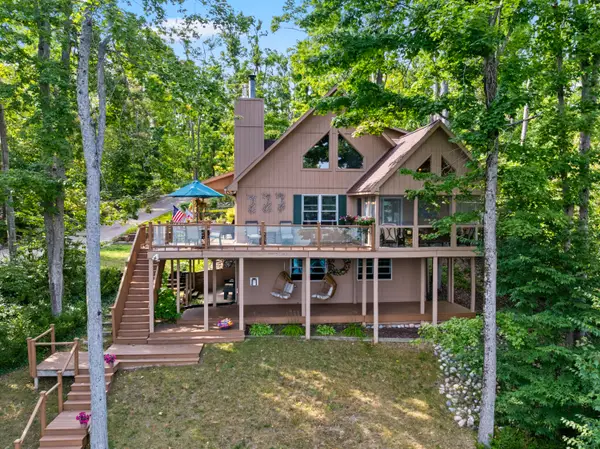 $725,000Active3 beds 3 baths2,820 sq. ft.
1517 W Martin Lake Road, Gaylord, MI 49735
MLS# 201842349Listed by: SMITH REALTY GROUP $349,900Active2 beds 2 baths1,386 sq. ft.
3288 Hallenius Road, Gaylord, MI 49735
MLS# 201842124Listed by: SMITH REALTY GROUP $25,000Pending3.53 Acres
2915 Ordway Road, Gaylord, MI 49735
MLS# 201842139Listed by: REAL BROKER LLC - PETOSKEY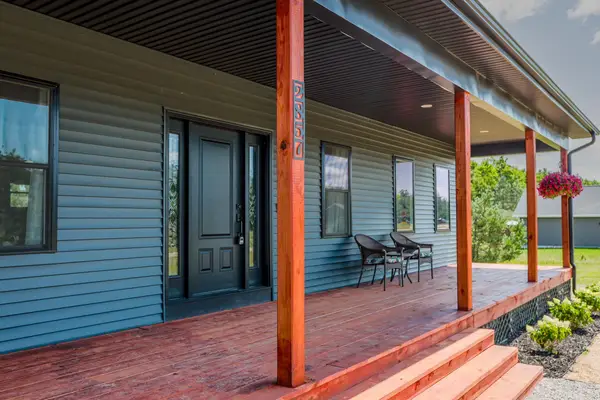 $525,000Active3 beds 2 baths1,793 sq. ft.
2857 Peregrine DR, Elmira, MI 49730
MLS# 78080072251Listed by: EXP REALTY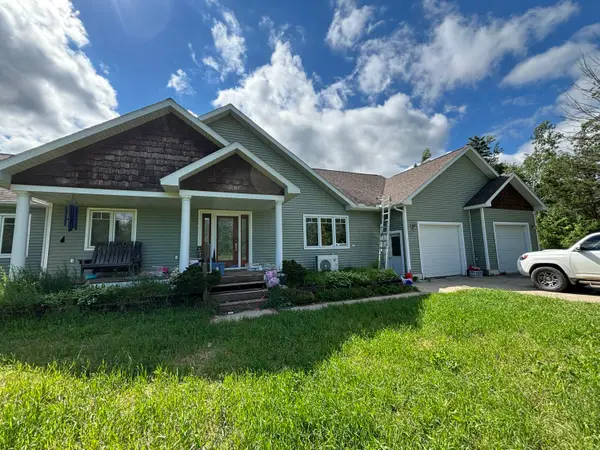 $364,999Pending6 beds 4 baths5,033 sq. ft.
496 Burdo Road, Gaylord, MI 49735
MLS# 201841653Listed by: THE TEAM REAL ESTATE GROUP


Protect your home and budget from life's surprises with an Assurant Home Warranty, backed by a partner that supports you through every step of homeownership. Explore Plans.
© 2023 - 2026 ERA Franchise Systems LLC. All rights reserved. ERA Franchise Systems LLC fully supports the principles of the Fair Housing Act and the Equal Opportunity Act. ERA, ERA Real Estate powered, and their respective logos are registered service marks of ERA Franchise Systems LLC. Each office is independently owned and operated.