
6571 Wildmar DR, Elmira, MI 49730
Local realty services provided by:ERA Prime Real Estate Group
6571 Wildmar DR,Elmira, MI 49730
$424,900
- 3 Beds
- 3 Baths
- 1,800 sq. ft.
- Single family
- Pending
Listed by: eric broesamle
Office: next level realty llc.
MLS#:58050208617
Source:MI_REALCOMP
Price summary
- Price:$424,900
- Price per sq. ft.:$236.06
- Monthly HOA dues:$32.25
About this home
MOTIVATED SELLER! Welcome to your brand new Lakes of the North getaway. This 3bed, 2.5 bath features post-frame construction and over 1800 sqft of living space. Walk into the open concept great room and kitchen with it's vaulted blue pine tongue and groove ceiling and hickory hardwood flooring throughout the main level. It's appointed with Quartz counters in the kitchen along with a gorgeous herringbone marble backsplash. Bathrooms are fully tiled and also feature quartz counters. Huge first floor master with walk-in closet and double vanity bathroom. Home also features a first floor laundry/mudroom, huge drive through attached fully insulated garage with drywall, 2 bedrooms, loft and full bath with extra deep tub are on the second floor. Enjoy the warmth of in-floor heat in the bathrooms and the comfort of an energy efficient mini-split system for the cold winter nights and air for those warm summers. Or step outside and enjoy the peace and quiet on your wrap around porch. Lakes of the North amenities include the newer indoor pool and clubhouse, golf course, airport, 2 lakes with beach houses and endless trails for all your outdoor fun. There's nothing builder grade about this beautiful cabin, so come take a look, it won't last long...
Contact an agent
Home facts
- Year built:2026
- Listing ID #:58050208617
- Added:57 day(s) ago
- Updated:July 16, 2026 at 07:56 AM
Rooms and interior
- Bedrooms:3
- Total bathrooms:3
- Full bathrooms:2
- Half bathrooms:1
- Rooms Total:5
- Living area:1,800 sq. ft.
Heating and cooling
- Cooling:Wall/Window Units
- Heating:Electric, Other Heating Source, Radiant Floor
Structure and exterior
- Year built:2026
- Building area:1,800 sq. ft.
- Lot area:0.58 Acres
- Lot Features:Near Golf Course, On Golf Course
- Construction Materials:Metal Siding
- Foundation Description:Slab
Utilities
- Water:Well
- Sewer:Septic Tank
Finances and disclosures
- Price:$424,900
- Price per sq. ft.:$236.06
- Tax amount:$335
Features and amenities
- Appliances:Dishwasher, Oven, Range, Refrigerator
- Pool features:Community
Parking
- Parking description:Attached, Garage, Two and Half Car Garage
- Garage spaces:2.5

New listings near 6571 Wildmar DR
- Open Thu, 1 to 2:30pmNew
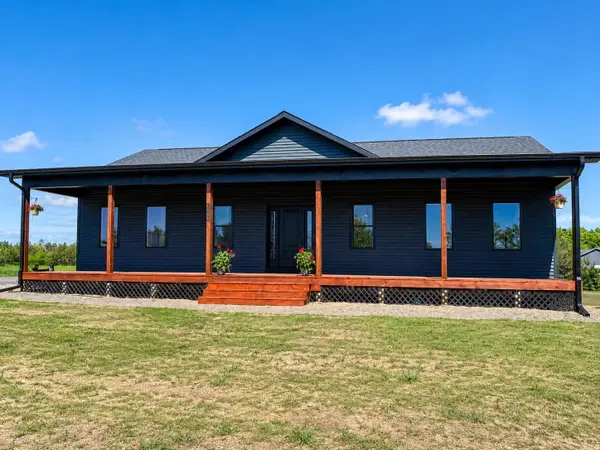 $525,000Active3 beds 2 baths1,793 sq. ft.
2857 Peregrine Peregrine, Elmira, MI 49730
MLS# 78080070991Listed by: EXP REALTY - New
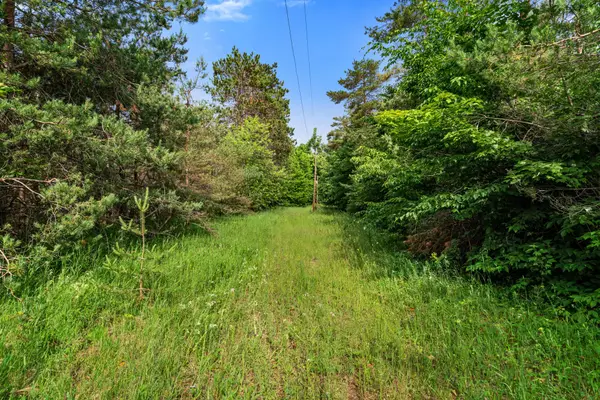 $75,000Active10 Acres
3745 Shaff Road, Gaylord, MI 49735
MLS# 201841404Listed by: REAL BROKER LLC - PETOSKEY  $545,000Active4 beds 3 baths3,028 sq. ft.
3474 Blackberry Lane, Gaylord, MI 49735
MLS# 201841232Listed by: BERKSHIRE HATHAWAY HOMESERVICES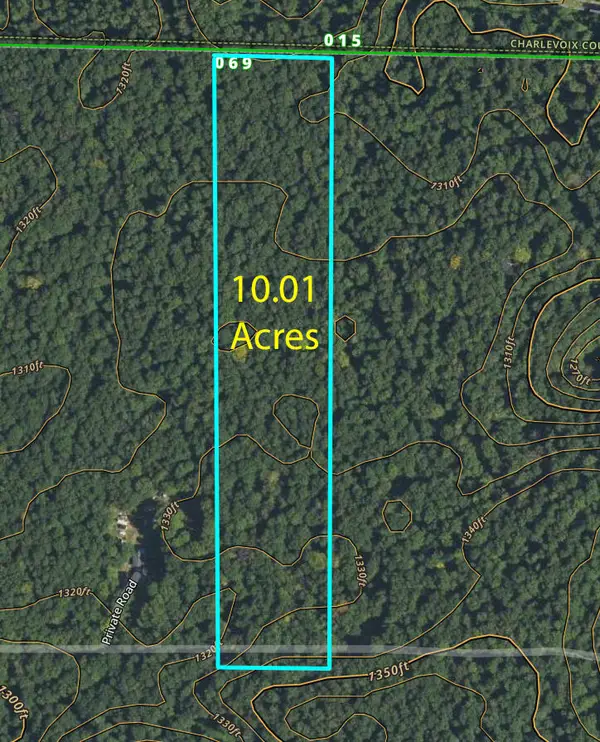 $50,000Active10.01 Acres
V/L 10.01A Binder Road, Elmira, MI 49730
MLS# 201841157Listed by: THE TEAM REAL ESTATE GROUP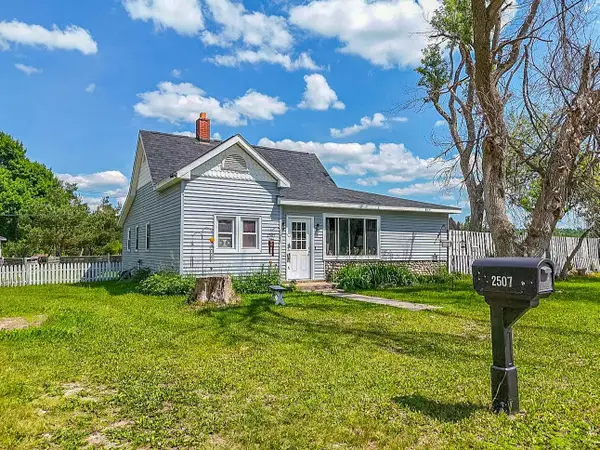 $269,900Active2 beds 1 baths1,626 sq. ft.
2507 Buell Road, Elmira, MI 49730
MLS# 201841137Listed by: ALPINE REALTY GROUP-GAYLORD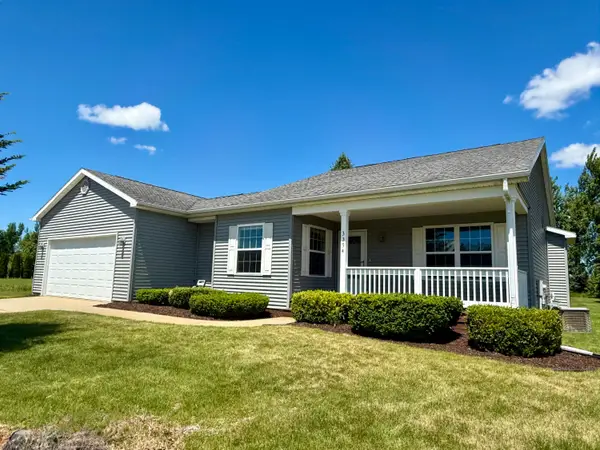 $329,000Active2 beds 2 baths2,616 sq. ft.
3354 Glen Meadows Drive, Gaylord, MI 49735
MLS# 201840979Listed by: BERKSHIRE HATHAWAY HOMESERVICES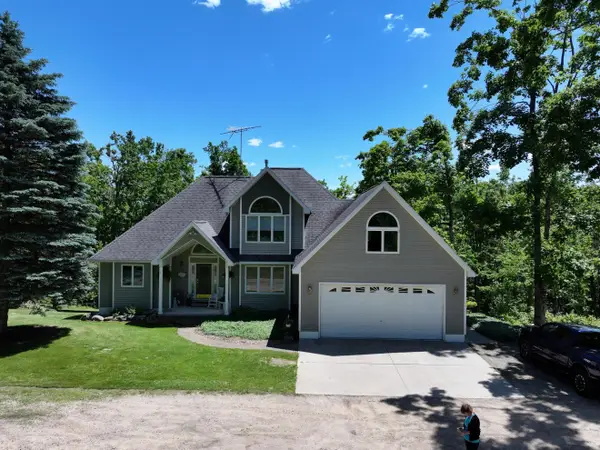 $699,000Active5 beds 4 baths3,736 sq. ft.
6228 M-32 West, Gaylord, MI 49735
MLS# 201840920Listed by: COLDWELL BANKER SCHMIDT GAYLORD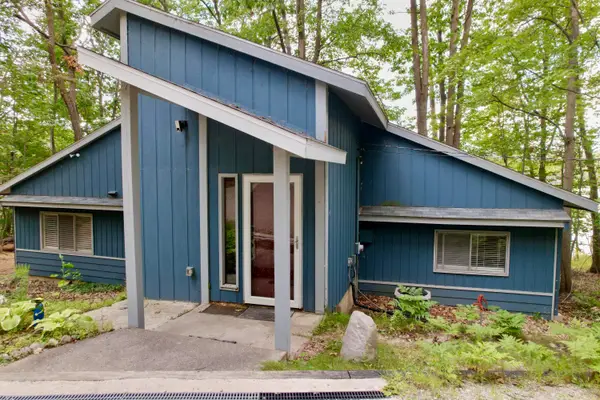 $250,000Active4 beds 2 baths1,776 sq. ft.
5408 E Martin Lake Drive, Gaylord, MI 49735
MLS# 201840778Listed by: ALPINE REALTY GROUP-GAYLORD $689,000Active3 beds 4 baths4,225 sq. ft.
5895 Shore Orchid Drive, Gaylord, MI 49735
MLS# 201840691Listed by: SMITH REALTY GROUP $20,400Active0 Acres
Glen Woods Trail, Gaylord, MI 49735
MLS# 201835274Listed by: BERKSHIRE HATHAWAY HOMESERVICES


Protect your home and budget from life's surprises with an Assurant Home Warranty, backed by a partner that supports you through every step of homeownership. Explore Plans.
© 2023 - 2026 ERA Franchise Systems LLC. All rights reserved. ERA Franchise Systems LLC fully supports the principles of the Fair Housing Act and the Equal Opportunity Act. ERA, ERA Real Estate powered, and their respective logos are registered service marks of ERA Franchise Systems LLC. Each office is independently owned and operated.