
5478 N Bliss, Elwell, MI 48832
Local realty services provided by:ERA Prime Real Estate Group
5478 N Bliss,Elwell, MI 48832
$290,000
- 3 Beds
- 2 Baths
- 1,712 sq. ft.
- Single family
- Active
Listed by: konner vedrode
Office: 43 north realty
MLS#:79080073221
Source:MI_REALCOMP
Price summary
- Price:$290,000
- Price per sq. ft.:$169.39
About this home
Welcome to this well-maintained 3-bedroom, 2-bath home in Elwell! Featuring a spacious 48x32 attached heated garage, new steel roof in 2025, all-new windows in 2024, and a whole-house Generac generator. With plenty of garage space and valuable updates, this home offers comfort, convenience, and peace of mind. Seller is a licensed real estate agent in the State of Michigan.
Contact an agent
Home facts
- Year built:1998
- Subdivision & Development:VEDRODE
- Listing ID #:79080073221
- Added:2 day(s) ago
- Updated:September 06, 2026 at 03:40 PM
Rooms and interior
- Bedrooms:3
- Total bathrooms:2
- Full bathrooms:2
- Rooms Total:7
- Living area:1,712 sq. ft.
Heating and cooling
- Cooling:Ceiling Fans, Central Air, Exhaust Fan
- Heating:Forced Air, Natural Gas
Structure and exterior
- Year built:1998
- Building area:1,712 sq. ft.
- Lot area:1.01 Acres
- Architectural Style:Ranch
- Construction Materials:Vinyl Siding
- Exterior Features:Patio
- Foundation Description:Crawl Space
- Levels:One
Utilities
- Water:Well
- Sewer:Septic Tank
Finances and disclosures
- Price:$290,000
- Price per sq. ft.:$169.39
- Tax amount:$3,750
Features and amenities
- Appliances:Dishwasher, Disposal, Dryer, Microwave, Oven, Range, Refrigerator, Washer, Water Softener Owned
- Amenities:Cathedral Ceilings
Parking
- Parking description:Attached, Four Car Garage, Garage, Garage Door Opener, Heated Garage
- Garage spaces:4

New listings near 5478 N Bliss
- New
 $205,000Active3 beds 1 baths1,416 sq. ft.
9526 W Monroe, Elwell, MI 48832
MLS# 79080072914Listed by: 43 NORTH REALTY 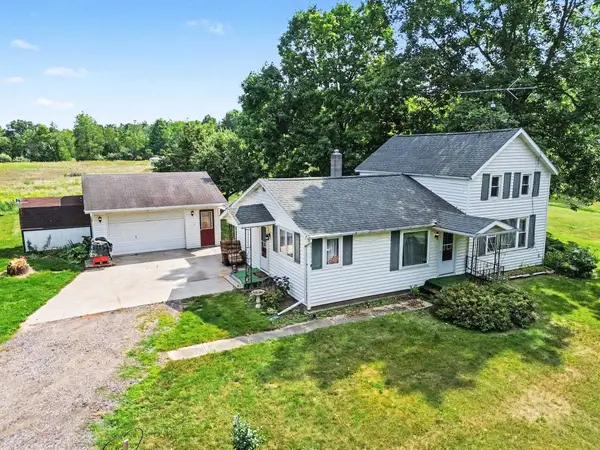 $279,900Active2 beds 1 baths1,312 sq. ft.
7973 W Madison, Elwell, MI 48832
MLS# 79080071652Listed by: CENTURY 21 LEE-MAC REALTY $29,900Active0.95 Acres
7892 N Ferris, Elwell, MI 48832
MLS# 79080071622Listed by: 43 NORTH REALTY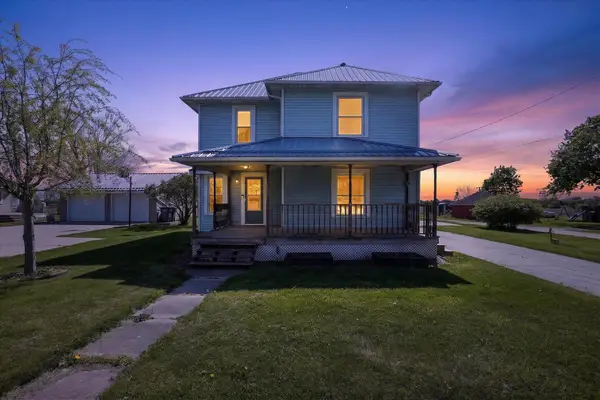 $142,500Active5 beds 2 baths1,225 sq. ft.
6348 N Pingree, Elwell, MI 48832
MLS# 79080068266Listed by: LHC REALTY, LLC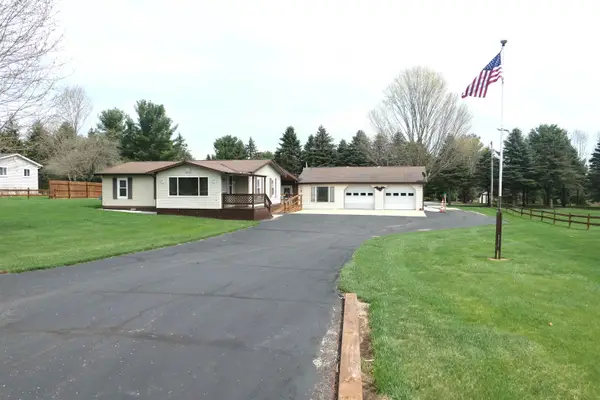 $239,000Active3 beds 2 baths1,869 sq. ft.
6264 Wildwood, Elwell, MI 48832
MLS# 79080067050Listed by: RESULTS REALTY


Protect your home and budget from life's surprises with an Assurant Home Warranty, backed by a partner that supports you through every step of homeownership. Explore Plans.
© 2023 - 2026 ERA Franchise Systems LLC. All rights reserved. ERA Franchise Systems LLC fully supports the principles of the Fair Housing Act and the Equal Opportunity Act. ERA, ERA Real Estate powered, and their respective logos are registered service marks of ERA Franchise Systems LLC. Each office is independently owned and operated.