
8181 N Pitt, Elwell, MI 48832
Local realty services provided by:ERA Prime Real Estate Group
8181 N Pitt,Elwell, MI 48832
$299,900
- 3 Beds
- 2 Baths
- 1,592 sq. ft.
- Single family
- Active
Listed by: tish mallory
Office: 43 north realty
MLS#:79080074846
Source:MI_REALCOMP
Price summary
- Price:$299,900
- Price per sq. ft.:$188.38
About this home
Country roads will take you HOME to this beautiful 3 bed 1.5 bath ranch on 5 acres! Park in your spacious 2 car garage and walk into your new in 2023 kitchen of your dreams!! Soft close cabinetry, pantry, gorgeous granite, and appliances with a chef style exhaust fan! Adjoining dining area with a quant coffee bar or step out to a multi-level deck with built in seating, 2 gazebos, and tranquil bubbling ponds. New flooring also in the living room with a new gas fireplace just in time to hang your stockings this Christmas! Perfect laundry room just off from the primary bedroom and a lovely built-in shelf at the end of the hallway. New windows, updated lighting, central air, a full basement (with an egress) and potential bath already plumbed. A pole barn complete with fencing for horses, or raise your own beef! There is also a hook-up for a camper in the backyard so you can keep your fridge on, no need to re-pack every trip. Come and relax on the deck or check out the views, as every window has a room with a view!...
Contact an agent
Home facts
- Year built:1978
- Subdivision & Development:SEVILLE TOWNSHIP
- Listing ID #:79080074846
- Added:1 day(s) ago
- Updated:October 26, 2026 at 07:15 PM
Rooms and interior
- Bedrooms:3
- Total bathrooms:2
- Full bathrooms:1
- Half bathrooms:1
- Rooms Total:6
- Kitchen Description:Pantry
- Basement Description:Block, Full, Interior Entry, Partially Finished
- Living area:1,592 sq. ft.
Heating and cooling
- Cooling:Ceiling Fans, Central Air, Exhaust Fan
- Heating:Forced Air, Propane
Structure and exterior
- Year built:1978
- Building area:1,592 sq. ft.
- Lot area:5 Acres
- Lot Features:Cleared, Wooded
- Architectural Style:Ranch
- Construction Materials:Aluminum Siding
- Exterior Features:Deck, Porch
- Foundation Description:Basement, Block
- Levels:One
Utilities
- Water:Well
- Sewer:Septic Tank
Finances and disclosures
- Price:$299,900
- Price per sq. ft.:$188.38
- Tax amount:$1,683
Features and amenities
- Appliances:Dishwasher, Disposal, Dryer, Microwave, Oven, Range, Refrigerator, Washer, Water Softener Owned
- Amenities:Pantry
Parking
- Parking description:Detached, Garage, Garage Door Opener, Two Car Garage
- Garage spaces:2

New listings near 8181 N Pitt
 $134,900Active2 beds 2 baths980 sq. ft.
7675 W Madison, Elwell, MI 48832
MLS# 79080074360Listed by: AMERICA'S CHOICE REALTY LLC $195,000Active3 beds 1 baths1,416 sq. ft.
9526 W Monroe, Elwell, MI 48832
MLS# 79080072914Listed by: 43 NORTH REALTY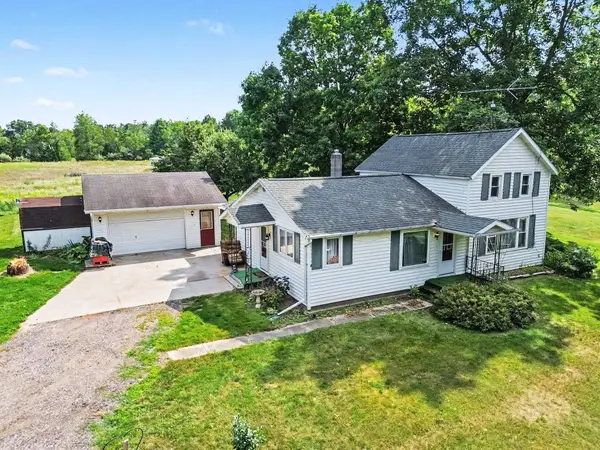 $269,900Active2 beds 1 baths1,312 sq. ft.
7973 W Madison, Elwell, MI 48832
MLS# 79080071652Listed by: CENTURY 21 LEE-MAC REALTY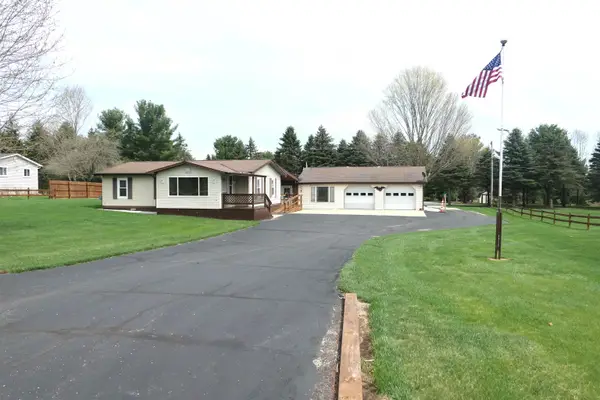 $239,000Active3 beds 2 baths1,869 sq. ft.
6264 Wildwood DR, Elwell, MI 48832
MLS# 79080067050Listed by: RESULTS REALTY


Protect your home and budget from life's surprises with an Assurant Home Warranty, backed by a partner that supports you through every step of homeownership. Explore Plans.
© 2023 - 2026 ERA Franchise Systems LLC. All rights reserved. ERA Franchise Systems LLC fully supports the principles of the Fair Housing Act and the Equal Opportunity Act. ERA, ERA Real Estate powered, and their respective logos are registered service marks of ERA Franchise Systems LLC. Each office is independently owned and operated.