
12525 Metcalf RD, Emmett, MI 48022
Local realty services provided by:ERA Prime Real Estate Group
12525 Metcalf RD,Emmett, MI 48022
- 3 Beds
- 3 Baths
- - sq. ft.
- Single family
- Sold
Listed by: brian p klein, joan t henderson
Office: realty executives home towne romeo
MLS#:58050207880
Source:MI_REALCOMP
Sorry, we are unable to map this address
Price summary
- Price:
About this home
Country living at its finest! Nestled on nearly 3 acres, this charming Colonial offers the perfect blend of comfort, privacy, and modern updates. Built in 2002, the home features 1,442 square feet of living space, plus a full basement ready for storage, recreation, or future finishing. Inside, you'll find 3 bedrooms, 2.5 bathrooms, a convenient first-floor laundry room, and an attached 2-car garage. The spacious primary suite includes a walk-in closet and a private full bath complete with a shower and relaxing Jacuzzi tub. Recent updates provide added peace of mind, including a brand-new roof (2026) with solar-powered attic ventilation fans. Additional improvements include new first-floor flooring and a dishwasher in 2023, new carpet and water softener in 2021, and a new furnace in 2017. Step outside to enjoy the peaceful surroundings from the back deck or cool off in the above-ground pool during the summer months. Two storage sheds offer extra space for tools, equipment, and outdoor essentials. As an added bonus, all appliances are included. With its beautiful setting, thoughtful updates, and desirable amenities, this property is ready for you to call home. Don't miss this incredible opportunity!...
Contact an agent
Home facts
- Year built:2002
- Subdivision & Development:N/A
- Listing ID #:58050207880
- Added:111 day(s) ago
- Updated:September 05, 2026 at 06:46 AM
Rooms and interior
- Bedrooms:3
- Total bathrooms:3
- Full bathrooms:2
- Half bathrooms:1
- Rooms Total:7
- Flooring:Ceramic Tile
- Bathrooms Description:Jetted Tub
- Kitchen Description:Eat-in Kitchen, Pantry
- Basement Description:Block, Full, Partially Finished, Sump Pump
Heating and cooling
- Cooling:Ceiling Fans, Central Air
- Heating:Forced Air, Humidity Control, Propane
Structure and exterior
- Year built:2002
- Architectural Style:Colonial
- Construction Materials:Brick, Vinyl Siding, Wood Siding
- Exterior Features:Deck, Porch
- Foundation Description:Basement, Block
- Levels:Two
Utilities
- Water:Well
- Sewer:Septic Tank
Finances and disclosures
- Price:
- Tax amount:$4,071
Features and amenities
- Appliances:Dishwasher, Microwave, Oven, Range, Refrigerator, Water Softener Owned
- Amenities:Pantry, Walk-in Closets
- Pool features:Above Ground
Parking
- Parking description:Attached, Electricity In Garage, Garage Door Opener, Side Entrance, Two Car Garage
- Garage spaces:2

New listings near 12525 Metcalf RD
- New
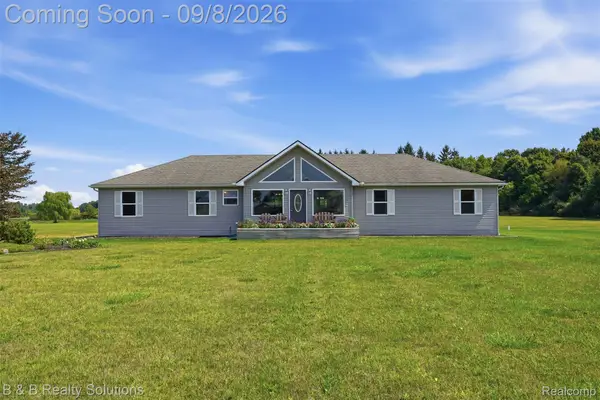 $399,000Active3 beds 3 baths1,560 sq. ft.
3510 Reliford Road, Emmett, MI 48022
MLS# 20261070916Listed by: B & B REALTY SOLUTIONS 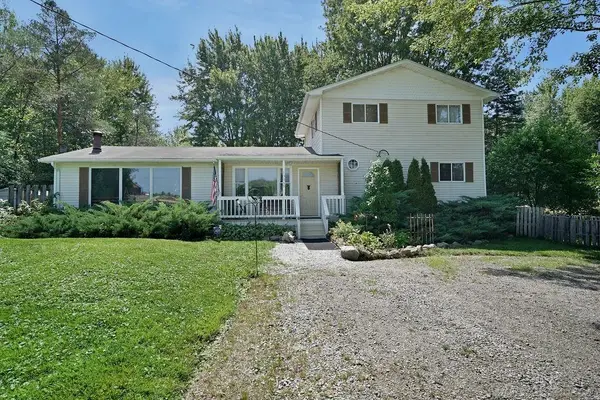 $250,000Active4 beds 2 baths2,050 sq. ft.
13069 Bryce ST, Emmett, MI 48022
MLS# 58050219477Listed by: NEXT LEVEL REALTY ROCHESTER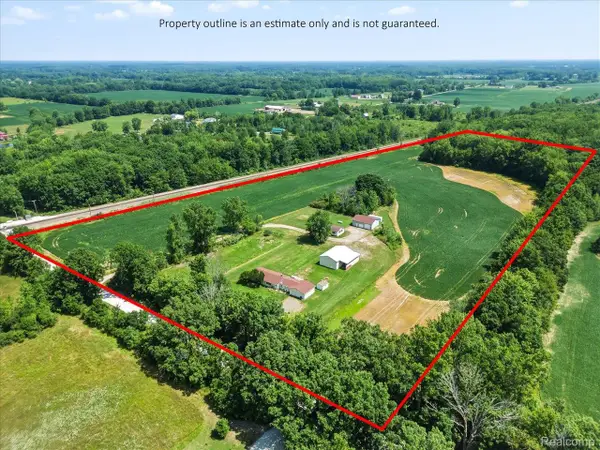 $499,900Active3 beds 2 baths1,600 sq. ft.
3384 Quain Road, Emmett, MI 48022
MLS# 20261061173Listed by: BERKSHIRE HATHAWAY HOMESERVICES KEE REALTY FT GRA $359,000Active4 beds 1 baths1,979 sq. ft.
12923 Imlay City Road RD, Emmett, MI 48022
MLS# 58050216137Listed by: MOVE MI REALTY LLC $439,000Active3 beds 2 baths2,013 sq. ft.
5350 Emmett RD, Emmett, MI 48022
MLS# 58050215467Listed by: COLDWELL BANKER PROFESSIONALS $175,000Active16.6 Acres
VL Bryce Road, Emmett, MI 48022
MLS# 20261029618Listed by: O'CONNOR REALTY, INC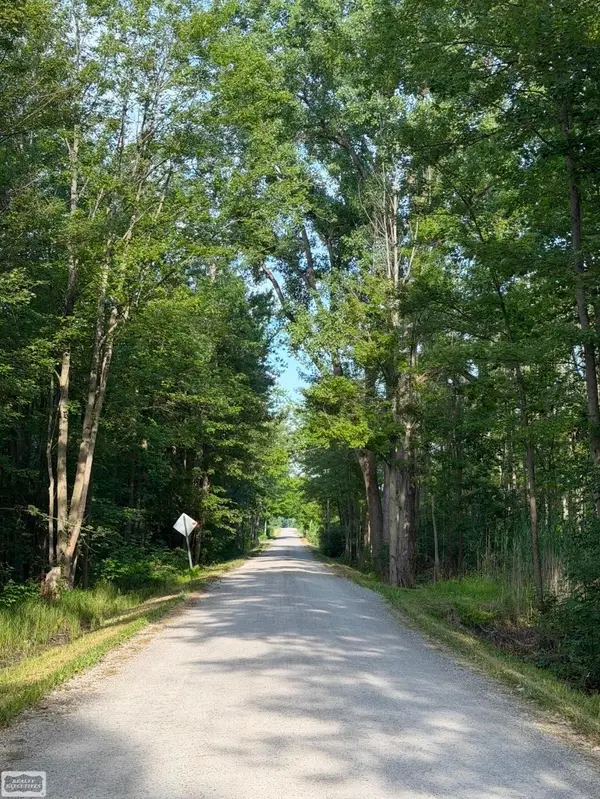 $89,900Active10.03 Acres
Sullivan RD, Emmett, MI 48022
MLS# 58050203091Listed by: REALTY EXECUTIVES HOME TOWNE CHESTERFIELD $37,000Active2.49 Acres
00 SHERIDAN RD, Emmett, MI 48022
MLS# 58050150951Listed by: BERKSHIRE HATHAWAY HOMESERVICES KEE REALTY WASH


Protect your home and budget from life's surprises with an Assurant Home Warranty, backed by a partner that supports you through every step of homeownership. Explore Plans.
© 2023 - 2026 ERA Franchise Systems LLC. All rights reserved. ERA Franchise Systems LLC fully supports the principles of the Fair Housing Act and the Equal Opportunity Act. ERA, ERA Real Estate powered, and their respective logos are registered service marks of ERA Franchise Systems LLC. Each office is independently owned and operated.