
3510 Reliford Road, Emmett, MI 48022
Local realty services provided by:ERA Prime Real Estate Group
3510 Reliford Road,Emmett, MI 48022
$379,000
- 3 Beds
- 3 Baths
- 1,560 sq. ft.
- Single family
- Active
Listed by: katie rotarius
Office: b & b realty solutions
MLS#:20261070916
Source:MI_REALCOMP
Price summary
- Price:$379,000
- Price per sq. ft.:$242.95
About this home
Welcome home! Built in 2008 and lovingly cared for by the same owner ever since, the 3-bedroom, 2 1/2 bath home truly reflects pride of ownership. Exceptionally clean, well maintained, and move-in ready, this property offers 5 beautiful acres, a private pond, 16-foot cathedral ceilings in the living room, a 2 1/2 car attached garage, and a private maintained road. One of the standout features of this home is the geothermal heating and cooling system. Rather than relying on traditional fuel sources to heat and cool the home, the system uses the relatively stable temperature of the earth as part of the heating and cooling process. This home utilizes an open-loop geothermal system, drawing from the properties water source and returning the water to the pond. The system has been serviced and lovingly maintained, with seasonal filter changes and service records available. It is a unique feature that offers an efficient, established heating and cooling solution already in place for the next owner. The 5-acre setting offers room to enjoy the outdoors and plenty of possibilities for the future, whether you dream of creating a garden, enjoying the pond, adding additional outdoor space, or exploring the potential for a pole barn. The pond is home to bass, while mature maple trees add to the natural beauty of the property. With all appliances included, this home offers turn-key opportunity where you can simply bring your things and settle in. I-69 is just a short drive away, keeping everyday amenities, local restaurants and services, and your commute within easy reach while still allowing you to enjoy the space and privacy of 5 acres. A wonderful combination of a lovingly cared-for home, beautiful acreage, and peaceful country living with the everyday conveniences of a truly move-in-ready property....
Contact an agent
Home facts
- Year built:2008
- Listing ID #:20261070916
- Added:38 day(s) ago
- Updated:October 13, 2026 at 10:02 AM
Rooms and interior
- Bedrooms:3
- Total bathrooms:3
- Full bathrooms:2
- Half bathrooms:1
- Rooms Total:6
- Basement Description:Full, Unfinished
- Living area:1,560 sq. ft.
Heating and cooling
- Cooling:Ceiling Fans
- Heating:Forced Air, Geothermal
Structure and exterior
- Roof:Asphalt
- Year built:2008
- Building area:1,560 sq. ft.
- Lot area:5.01 Acres
- Architectural Style:Ranch
- Construction Materials:Vinyl Siding
- Exterior Features:Deck, Lighting
- Foundation Description:Basement, Wood
- Levels:One
Utilities
- Water:Well
- Sewer:Septic Tank
Finances and disclosures
- Price:$379,000
- Price per sq. ft.:$242.95
- Tax amount:$2,500
Features and amenities
- Appliances:Dishwasher, Dryer, Free Standing Electric Oven, Free Standing Electric Range, Free Standing Refrigerator, Microwave, Washer, Water Softener Owned
- Amenities:Programmable Thermostat
Parking
- Parking description:Attached, Electricity In Garage, Two Car Garage
- Garage spaces:2

New listings near 3510 Reliford Road
- New
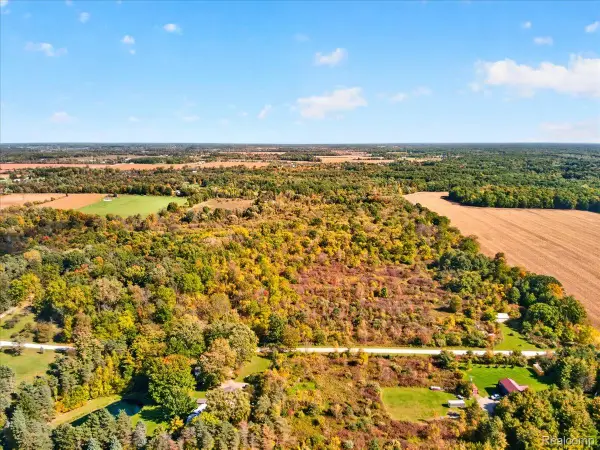 $519,000Active40.78 Acres
000 Old Emmett, Emmett, MI 48022
MLS# 20261080851Listed by: RUSH REALTY 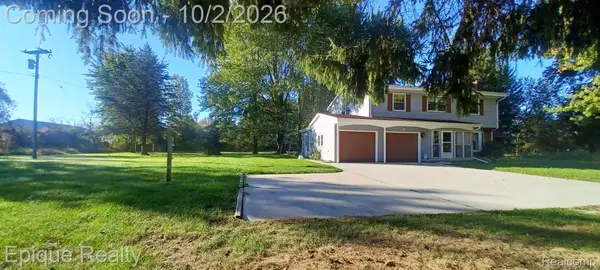 $410,000Active5 beds 4 baths2,485 sq. ft.
10535 Brandon Road, Emmett, MI 48022
MLS# 20261079408Listed by: EPIQUE REALTY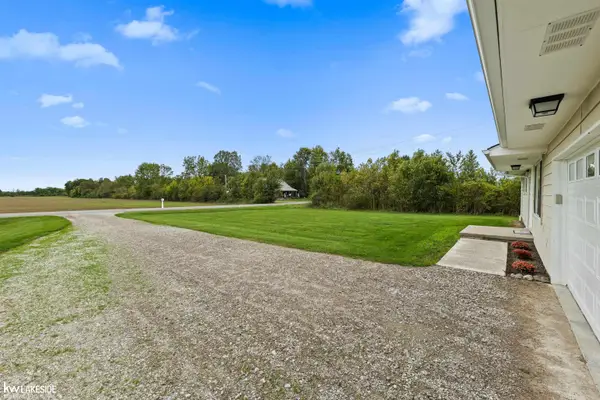 $169,000Pending3 beds 2 baths960 sq. ft.
3359 Emmett RD, Emmett, MI 48022
MLS# 58050222871Listed by: KELLER WILLIAMS REALTY LAKESIDE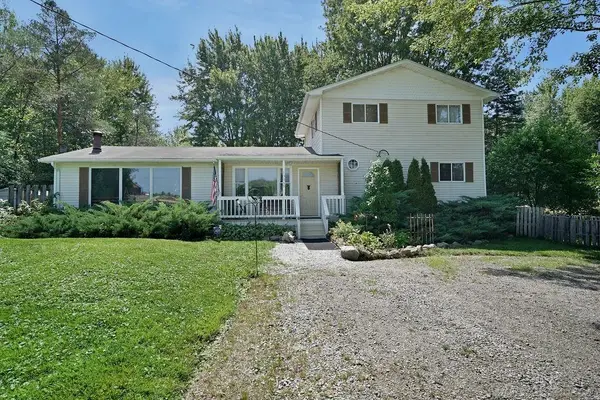 $250,000Pending4 beds 2 baths2,050 sq. ft.
13069 Bryce ST, Emmett, MI 48022
MLS# 58050219477Listed by: NEXT LEVEL REALTY ROCHESTER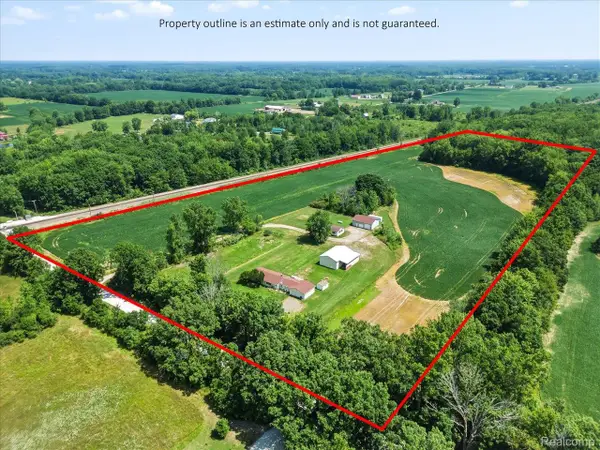 $469,900Active3 beds 2 baths1,600 sq. ft.
3384 Quain Road, Emmett, MI 48022
MLS# 20261061173Listed by: BERKSHIRE HATHAWAY HOMESERVICES KEE REALTY FT GRA $329,000Pending4 beds 1 baths1,979 sq. ft.
12923 Imlay City Road RD, Emmett, MI 48022
MLS# 58050216137Listed by: MOVE MI REALTY LLC $439,000Active3 beds 2 baths2,013 sq. ft.
5350 Emmett RD, Emmett, MI 48022
MLS# 58050215467Listed by: COLDWELL BANKER PROFESSIONALS $175,000Active16.6 Acres
VL Bryce Road, Emmett, MI 48022
MLS# 20261029618Listed by: O'CONNOR REALTY, INC $89,900Active10.03 Acres
Sullivan RD, Emmett, MI 48022
MLS# 58050203091Listed by: REALTY EXECUTIVES HOME TOWNE CHESTERFIELD


Protect your home and budget from life's surprises with an Assurant Home Warranty, backed by a partner that supports you through every step of homeownership. Explore Plans.
© 2023 - 2026 ERA Franchise Systems LLC. All rights reserved. ERA Franchise Systems LLC fully supports the principles of the Fair Housing Act and the Equal Opportunity Act. ERA, ERA Real Estate powered, and their respective logos are registered service marks of ERA Franchise Systems LLC. Each office is independently owned and operated.