
3929 Sheridan RD, Emmett, MI 48022
Local realty services provided by:ERA Prime Real Estate Group
3929 Sheridan RD,Emmett, MI 48022
- 3 Beds
- 2 Baths
- - sq. ft.
- Single family
- Sold
Listed by: melissa gallop
Office: coldwell banker professionals
MLS#:58050208371
Source:MI_REALCOMP
Sorry, we are unable to map this address
Price summary
- Price:
About this home
HIGHEST AND BEST DUE BY MONDAY AT NOON. Come see this lovely home built in 2022 that has a beautiful large kitchen with a wonderful storage pantry, living room with stone fireplace, huge primary bathroom and walk in closet, all nestled onto 10 fabulous wooded acres that are a hunter's dream. Home features beautiful cabinetry and countertops, kitchen island, lovely bathroom vanities, huge jetted tub, vinyl flooring throughout, a first floor laundry, instant hot water tank, the water softener stays, and a deer blind out in the woods. All appliances stay.
Contact an agent
Home facts
- Year built:2022
- Listing ID #:58050208371
- Added:60 day(s) ago
- Updated:July 20, 2026 at 04:59 PM
Rooms and interior
- Bedrooms:3
- Total bathrooms:2
- Full bathrooms:2
- Rooms Total:7
- Basement Description:Concrete, Daylight, Full
Heating and cooling
- Cooling:Ceiling Fans
- Heating:Forced Air, Propane
Structure and exterior
- Year built:2022
- Lot Features:Many Trees, Wooded
- Architectural Style:Ranch
- Construction Materials:Vinyl Siding
- Foundation Description:Basement
- Levels:One
Utilities
- Water:Well
- Sewer:Septic Tank
Finances and disclosures
- Price:
- Tax amount:$2,116
Features and amenities
- Appliances:Dishwasher, Dryer, Oven, Range, Refrigerator, Washer

New listings near 3929 Sheridan RD
- New
 $449,900Active3 beds 2 baths2,013 sq. ft.
5350 Emmett RD, Emmett, MI 48022
MLS# 58050215467Listed by: COLDWELL BANKER PROFESSIONALS  $89,900Pending9.84 Acres
Quain RD, Emmett, MI 48022
MLS# 58050212208Listed by: IRONSTONE REALTY $310,000Active4 beds 4 baths4,209 sq. ft.
5983 Welch Road, Emmett, MI 48022
MLS# 20261039802Listed by: REALTY EXECUTIVES MAIN ST LLC $359,000Pending3 beds 3 baths1,442 sq. ft.
12525 Metcalf RD, Emmett, MI 48022
MLS# 58050207880Listed by: REALTY EXECUTIVES HOME TOWNE ROMEO $175,000Active16.6 Acres
VL Bryce Road, Emmett, MI 48022
MLS# 20261029618Listed by: O'CONNOR REALTY, INC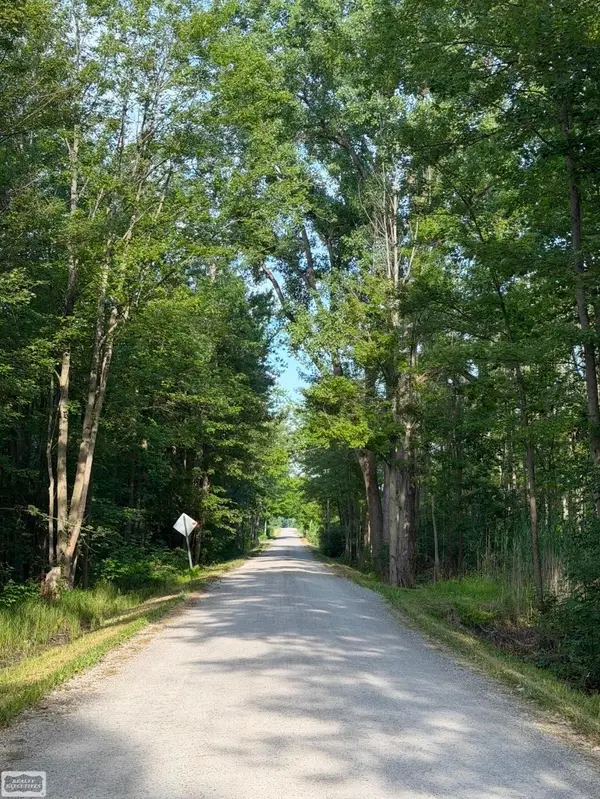 $99,900Active10.03 Acres
Sullivan RD, Emmett, MI 48022
MLS# 58050203091Listed by: REALTY EXECUTIVES HOME TOWNE CHESTERFIELD $150,000Active3 beds 2 baths1,462 sq. ft.
3187 2nd Street, Emmett, MI 48022
MLS# 20261020290Listed by: BERKSHIRE HATHAWAY HOMESERVICES KEE REALTY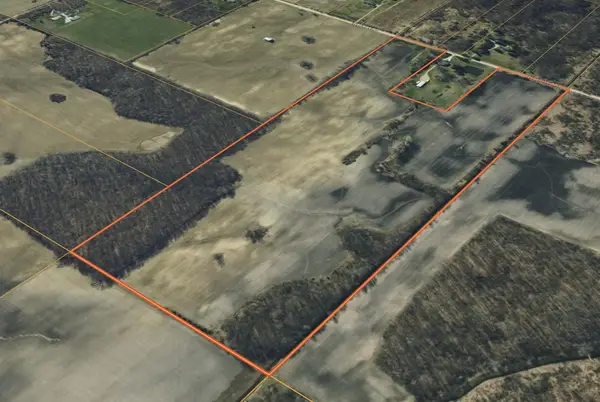 $472,000Active74.28 Acres
13048 Sullivan Road, Emmett, MI 48022
MLS# 26010307Listed by: MICHIGAN WHITETAIL PROPERTIES $65,000Active2.12 Acres
10696 Dunnigan Road, Emmett, MI 48022
MLS# 20251008585Listed by: THE BROKAW GROUP


Protect your home and budget from life's surprises with an Assurant Home Warranty, backed by a partner that supports you through every step of homeownership. Explore Plans.
© 2023 - 2026 ERA Franchise Systems LLC. All rights reserved. ERA Franchise Systems LLC fully supports the principles of the Fair Housing Act and the Equal Opportunity Act. ERA, ERA Real Estate powered, and their respective logos are registered service marks of ERA Franchise Systems LLC. Each office is independently owned and operated.