
10505 W Pitch Apple, Empire, MI 49630
Local realty services provided by:ERA Prime Real Estate Group
10505 W Pitch Apple,Empire, MI 49630
$999,500
- 5 Beds
- 5 Baths
- 4,214 sq. ft.
- Single family
- Active
Listed by: peter j fisher
Office: coldwell banker schmidt-glen a
MLS#:78080072680
Source:MI_REALCOMP
Price summary
- Price:$999,500
- Price per sq. ft.:$237.19
About this home
Located in the Heritage Hills neighborhood of Empire and adjacent to the Sleeping Bear Dunes National Lakeshore, this 5+ bedroom, 4 ‚ ½ bathroom home with over 4000 square feet of finished living area is equally well suited as a year-round home or summer getaway. The home was completed in 2017 and thoroughly updated in 2024 with fresh paint and new carpet and was thoughtfully furnished, offering a true turnkey opportunity. The main level features a relaxed beach house design with an open-concept living, dining, and kitchen area built for entertaining. The kitchen includes granite countertops, a large pantry, and ample workspace. It is complemented by a practical mudroom with built-in lockers, a main-level laundry room, and a powder room. The primary suite features double sinks, a custom tile shower, and a walk-in closet. Upstairs, you will find three bedrooms, two full baths, and a bonus room above the garage that can serve as overflow sleeping space, an office, or a media room. The finished lower level adds a large family room with a wet bar, a fifth bedroom, a full bath, and additional storage space. Outside, the south-facing deck has a natural gas grill hookup with a lower-level patio area below. The perfectly maintained and professionally landscaped half-acre lot abuts National Lakeshore land, providing a view that will never change, access to hiking trails, and a short walk or bike ride to one of Leelanau Countys best west-facing beaches. A three-car garage rounds out the package with eight-foot-high doors, built-in shelving, and plenty of space for toys....
Contact an agent
Home facts
- Year built:2017
- Subdivision & Development:HERITAGE HILLS
- Listing ID #:78080072680
- Added:3 day(s) ago
- Updated:August 24, 2026 at 04:06 PM
Rooms and interior
- Bedrooms:5
- Total bathrooms:5
- Full bathrooms:4
- Half bathrooms:1
- Rooms Total:11
- Kitchen Description:Pantry
- Basement Description:Daylight, Finished, Full, Walk-Out Access
- Living area:4,214 sq. ft.
Heating and cooling
- Cooling:Central Air
- Heating:Baseboard, Electric, Forced Air, Natural Gas
Structure and exterior
- Year built:2017
- Building area:4,214 sq. ft.
- Lot area:0.59 Acres
- Lot Features:Cleared, Sloped, Sprinklers
- Architectural Style:Contemporary
- Construction Materials:Cement Siding, Stone, Vinyl Siding
- Exterior Features:Deck, Porch
- Foundation Description:Basement
- Levels:Two
Utilities
- Water:Public
- Sewer:Septic Tank
Finances and disclosures
- Price:$999,500
- Price per sq. ft.:$237.19
Features and amenities
- Appliances:Dishwasher, Disposal, Dryer, Microwave, Oven, Range, Refrigerator, Washer
- Amenities:Cathedral Ceilings, Pantry, Walk-in Closets
Parking
- Parking description:Attached, Garage, Garage Door Opener, Three Car Garage
- Garage spaces:3

New listings near 10505 W Pitch Apple
- New
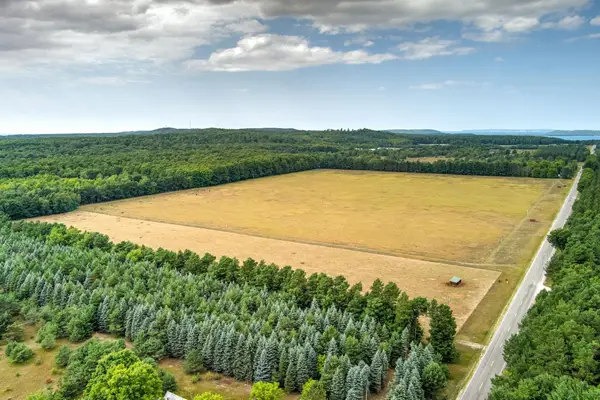 $850,000Active50.2 Acres
12500 & 12750 S Plowman RD, Empire, MI 49630
MLS# 78080072561Listed by: SCHAUB TEAM PREMIER REALTY - New
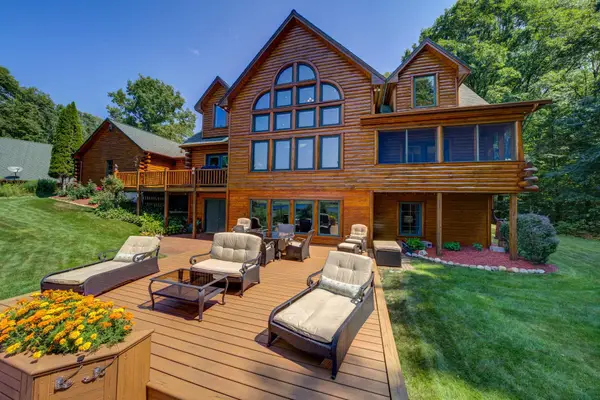 $1,599,000Active5 beds 6 baths5,840 sq. ft.
15495 E Pettengill, Empire, MI 49630
MLS# 78080072535Listed by: SCHAUB TEAM PREMIER REALTY - New
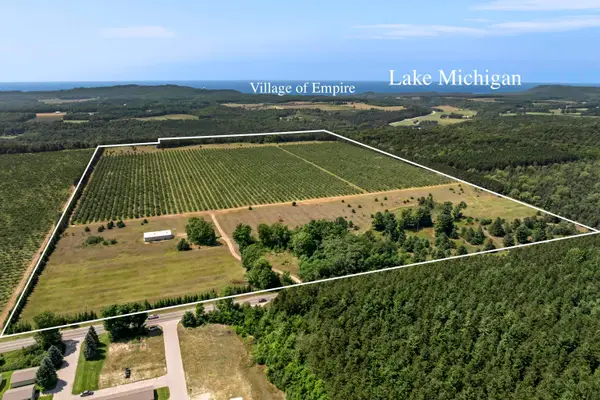 $1,600,000Active119.73 Acres
12540 S Benzonia, Empire, MI 49630
MLS# 78080072387Listed by: STAPLETON REALTY 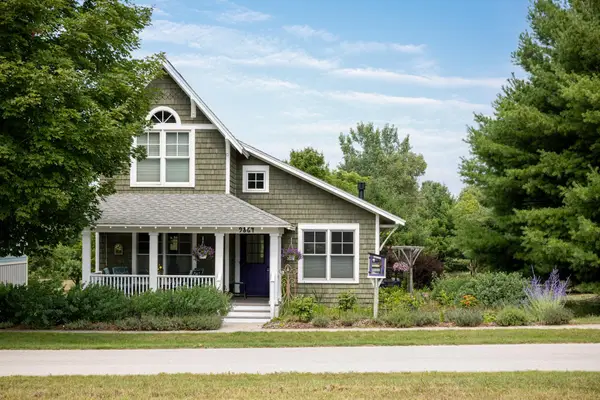 $649,000Active3 beds 2 baths1,957 sq. ft.
9864 W Wilce, Empire, MI 49630
MLS# 78080072283Listed by: SERBIN REAL ESTATE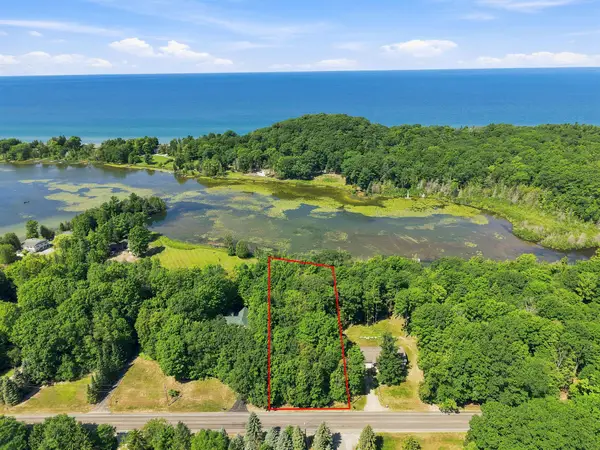 $315,000Active1.13 Acres
S Lacore RD, Empire, MI 49630
MLS# 78080072252Listed by: @PROPERTIES CHRISTIE'S INT'L $615,000Active3 beds 2 baths1,616 sq. ft.
11563 S Sunset, Empire, MI 49630
MLS# 78080072187Listed by: REO-TCFRONT-233021 $599,000Active3 beds 2 baths1,616 sq. ft.
11527 S Sunset DR, Empire, MI 49630
MLS# 78080072188Listed by: REO-TCFRONT-233021 $619,000Active3 beds 3 baths1,700 sq. ft.
11549 S Sunset, Empire, MI 49630
MLS# 78080072190Listed by: REO-TCFRONT-233021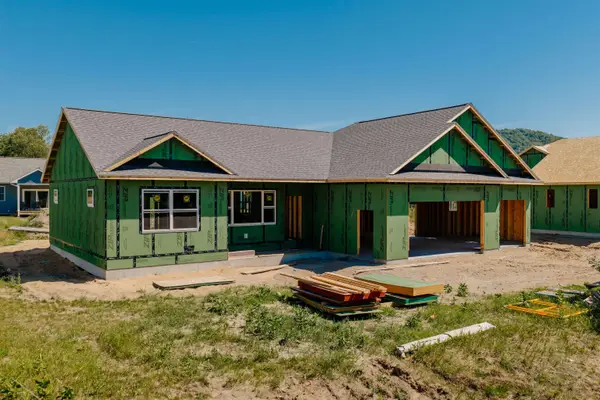 $599,000Active3 beds 2 baths1,616 sq. ft.
11515 S Sunset DR, Empire, MI 49630
MLS# 78080072192Listed by: REO-TCFRONT-233021


Protect your home and budget from life's surprises with an Assurant Home Warranty, backed by a partner that supports you through every step of homeownership. Explore Plans.
© 2023 - 2026 ERA Franchise Systems LLC. All rights reserved. ERA Franchise Systems LLC fully supports the principles of the Fair Housing Act and the Equal Opportunity Act. ERA, ERA Real Estate powered, and their respective logos are registered service marks of ERA Franchise Systems LLC. Each office is independently owned and operated.