
8205 W Day Forest, Empire, MI 49630
Local realty services provided by:ERA Prime Real Estate Group
Listed by: molly buttleman
Office: @properties christie's int'l
MLS#:78080073835
Source:MI_REALCOMP
Price summary
- Price:$5,300,000
- Price per sq. ft.:$1,409.57
About this home
There are lakefront properties, and then there are places that feel entirely their own. Privately set along coveted West Day Forest Road, this exceptional Little Glen Lake retreat offers a rare combination of privacy, natural beauty, and an extraordinary waterfront setting. Set on approximately one acre with 100 feet of private frontage, and a gorgeous boulder wall along the sand, the property begins with a long, beautifully landscaped approach framed by mature trees, lush lawn, and gardens before opening to the residence and lake beyond. Built in 2019 and encompassing approximately 3,700 square feet, the home was thoughtfully designed to embrace its surroundings. Nearly every room captures beautiful water views, while all five bedrooms feature en-suite baths. Generous living spaces open naturally to a covered porch, adjoining deck, and lower patio, creating an effortless setting for both intimate gatherings and entertaining. A custom bunk room comfortably sleeps up to 12 guests and adds a memorable element for family and friends. Beyond the home, the landscape gently unfolds toward Little Glen Lake, where a broad grassy lawn meets 100 feet of beautiful, hard-packed sandy shoreline. A long private dock extends into the lake, offering an exceptional vantage point toward the Sleeping Bear Dunes and spectacular sunsets. Few experiences are more quintessentially Northern Michigan than ending the day at the end of your dock as the sun settles beyond the dunes. A beautifully finished garage with epoxy flooring and a dedicated recreation and gaming area adds functionality to this exceptional retreat. Just minutes from downtown Glen Arbor and Empire, the property offers easy access to Sleeping Bear Dunes National Lakeshore, the M-22 scenic corridor, the M-22 Bike Trail, Lake Michigan beaches, and the areas celebrated restaurants, shops, and outdoor experiences....
Contact an agent
Home facts
- Year built:2019
- Subdivision & Development:N/A
- Listing ID #:78080073835
- Added:7 day(s) ago
- Updated:October 02, 2026 at 10:07 AM
Rooms and interior
- Bedrooms:5
- Total bathrooms:6
- Full bathrooms:5
- Half bathrooms:1
- Rooms Total:10
- Kitchen Description:Pantry
- Basement Description:Concrete
- Living area:3,760 sq. ft.
Heating and cooling
- Cooling:Ceiling Fans, Central Air
- Heating:Forced Air, Humidity Control, Natural Gas, Other Heating Source
Structure and exterior
- Year built:2019
- Building area:3,760 sq. ft.
- Lot area:0.91 Acres
- Lot Features:Cleared, Sloped, Sprinklers, Water View, Wooded
- Architectural Style:Cottage, Craftsman
- Construction Materials:Cement Siding
- Exterior Features:Deck, Patio, Porch
- Foundation Description:Crawl Space
Utilities
- Water:Well
- Sewer:Septic Tank
Finances and disclosures
- Price:$5,300,000
- Price per sq. ft.:$1,409.57
Features and amenities
- Appliances:Dishwasher, Disposal, Dryer, Microwave, Oven, Range, Refrigerator, Washer, Water Softener Owned
- Amenities:Entrance Foyer, Pantry, Walk-in Closets
Parking
- Parking description:Attached, Garage, Garage Door Opener, Two Car Garage
- Garage spaces:2

New listings near 8205 W Day Forest
- New
 $62,900Active1.08 Acres
011 W Timber View TRL, Empire, MI 49630
MLS# 78080074047Listed by: THE MITTEN REAL ESTATE GROUP - New
 $223,000Active8.56 Acres
0 S Golden Valley DR, Empire, MI 49630
MLS# 78080074028Listed by: REMAX BAYSHORE - UNION ST TC - New
 $233,984Active1.2 Acres
11127 S Hermies PASS, Empire, MI 49630
MLS# 78080074030Listed by: SERBIN REAL ESTATE  $725,000Active3 beds 2 baths1,455 sq. ft.
6786 W King Fish, Empire, MI 49630
MLS# 78080073393Listed by: REAL ESTATE ONE GAYLORD $529,000Active2 beds 2 baths2,244 sq. ft.
10775 S Benzonia, Empire, MI 49630
MLS# 78080073356Listed by: THE MARTIN COMPANY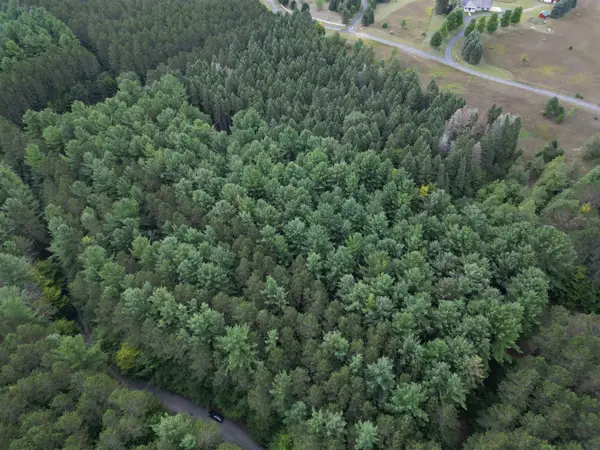 $149,900Active5.5 Acres
0000 W Timber, Empire, MI 49630
MLS# 78080073138Listed by: THE MITTEN REAL ESTATE GROUP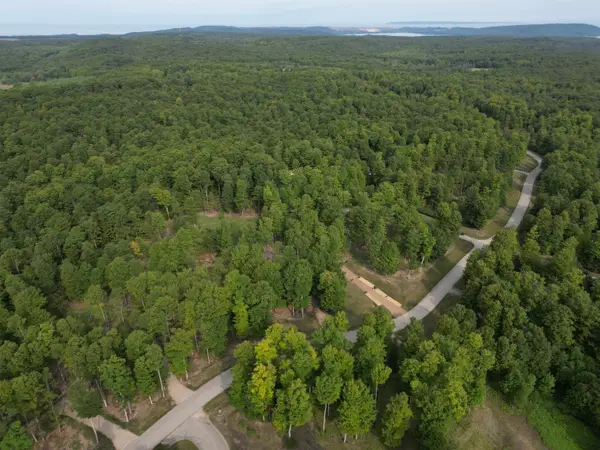 $74,900Active1 Acres
57 S Hermies PASS, Empire, MI 49630
MLS# 78080073022Listed by: THE MITTEN REAL ESTATE GROUP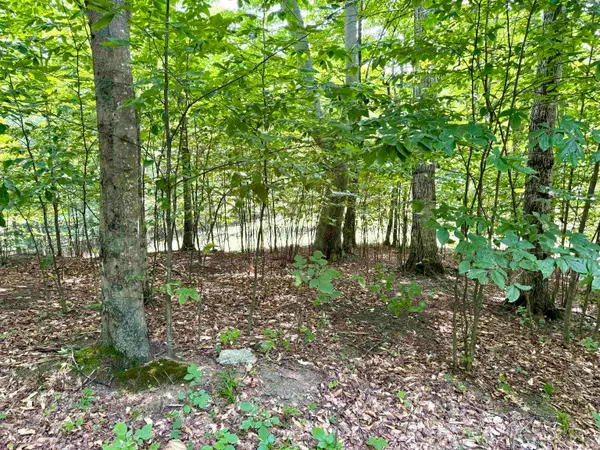 $66,900Active1.12 Acres
15 S Mistys, Empire, MI 49630
MLS# 78080072951Listed by: THE MITTEN REAL ESTATE GROUP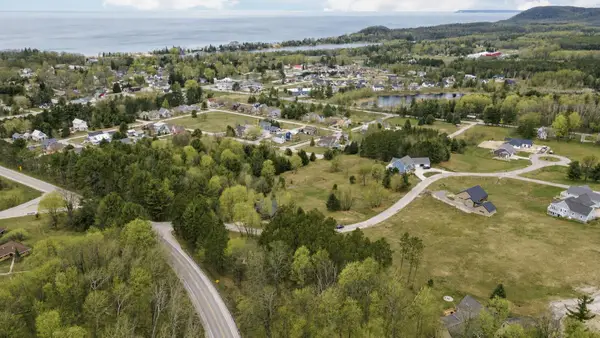 $67,500Active0.5 Acres
11789 S Roen, Empire, MI 49630
MLS# 78080072956Listed by: REMAX BAYSHORE - UNION ST TC


Protect your home and budget from life's surprises with an Assurant Home Warranty, backed by a partner that supports you through every step of homeownership. Explore Plans.
© 2023 - 2026 ERA Franchise Systems LLC. All rights reserved. ERA Franchise Systems LLC fully supports the principles of the Fair Housing Act and the Equal Opportunity Act. ERA, ERA Real Estate powered, and their respective logos are registered service marks of ERA Franchise Systems LLC. Each office is independently owned and operated.