
1255 Sterns RD, Erie, MI 48133
Local realty services provided by:ERA Prime Real Estate Group
1255 Sterns RD,Erie, MI 48133
$259,900
- 3 Beds
- 2 Baths
- 1,400 sq. ft.
- Single family
- Pending
Listed by: brian d zientek
Office: re/max preferred associates
MLS#:57050217784
Source:MI_REALCOMP
Price summary
- Price:$259,900
- Price per sq. ft.:$185.64
About this home
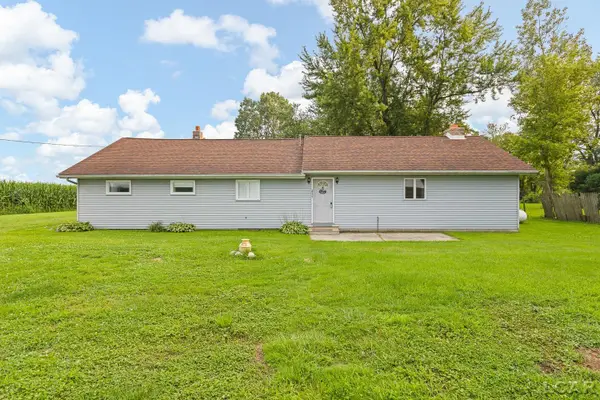
Great Opportunity in Erie Twp! Very well maintained, one owner home with 3 beds, 1.5 baths, on just over 1 acre. Enjoy the benefits of peaceful rural living just minutes from shopping and I-75 access. This home features 1st floor living including 3 separate living areas with a living room, family room w/gas fireplace, and a 3-season room in the back. There is an outbuilding at the back of the property, but so much room for whatever you desire in the huge backyard. This home is on city water and the septic system is in the front yard, leaving the backyard open for opportunities to put in a pool or another outbuilding or garage. A couple of the updates include newer roof (2014) & newer vinyl windows. Don't miss your opportunity to become the 2nd owner of this beautiful home!
Contact an agent
Home facts
- Year built:1976
- Subdivision & Development:NONE
- Listing ID #:57050217784
- Added:12 day(s) ago
- Updated:August 20, 2026 at 07:52 AM
Rooms and interior
- Bedrooms:3
- Total bathrooms:2
- Full bathrooms:1
- Half bathrooms:1
- Rooms Total:7
- Kitchen Description:Eat-in Kitchen
- Basement Description:Sump Pump
- Living area:1,400 sq. ft.
Heating and cooling
- Cooling:Central Air
- Heating:Forced Air, Natural Gas
Structure and exterior
- Year built:1976
- Building area:1,400 sq. ft.
- Lot area:1.07 Acres
- Architectural Style:Ranch
- Construction Materials:Aluminum Siding, Brick
- Exterior Features:Patio
- Foundation Description:Crawl Space
- Levels:One
Utilities
- Water:Public
- Sewer:Septic Tank
Finances and disclosures
- Price:$259,900
- Price per sq. ft.:$185.64
- Tax amount:$1,885
Features and amenities
- Appliances:Dishwasher, Microwave, Oven, Range, Refrigerator
Parking
- Parking description:Attached, Two Car Garage
- Garage spaces:2

New listings near 1255 Sterns RD
- Open Sat, 11am to 12:30pmNew
 $359,900Active3 beds 2 baths1,560 sq. ft.
2577 Rauch RD, Erie, MI 48133
MLS# 56050218705Listed by: THE BERGER GROUP 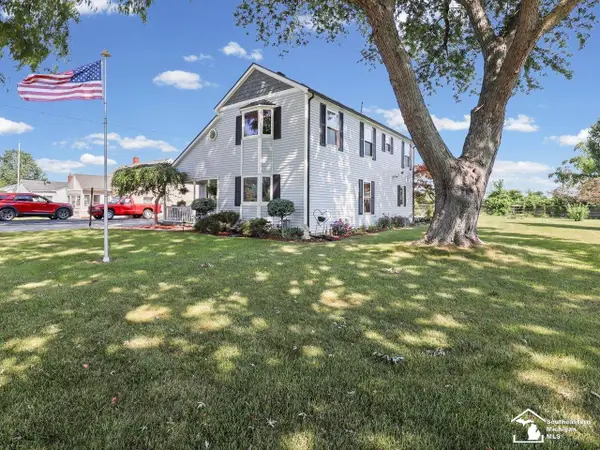 $349,900Active4 beds 2 baths2,238 sq. ft.
978 Streetman ST, Erie, MI 48133
MLS# 57050217710Listed by: THE DANBERRY COMPANY - TEMPERANCE $649,900Active3 beds 3 baths4,000 sq. ft.
8940 S Dixie HWY, Erie, MI 48133
MLS# 57050216977Listed by: COLDWELL BANKER HAYNES R.E. IN MONROE $299,000Active3 beds 1 baths1,875 sq. ft.
10104 Bay Creek RD, Erie, MI 48133
MLS# 57050216917Listed by: REAL BROKER LLC $249,900Active4 beds 2 baths2,015 sq. ft.
2033 Wilson DR, Erie, MI 48133
MLS# 57050214781Listed by: THE DANBERRY COMPANY - TEMPERANCE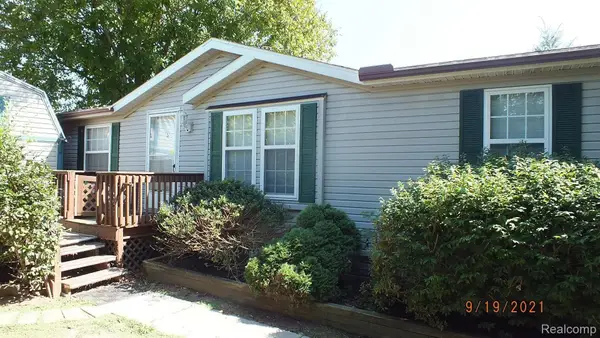 $79,900Active3 beds 2 baths1,560 sq. ft.
54 Riverview Drive, Erie, MI 48133
MLS# 20261051417Listed by: REAL ESTATE SOLUTIONS OF MI LLC $85,900Pending4 beds 2 baths2,080 sq. ft.
6255 Telegraph Road #214, Erie, MI 48133
MLS# 20261048556Listed by: EXP REALTY MAIN $99,900Active6.03 Acres
0 Telegraph RD, Erie, MI 48133
MLS# 57050211459Listed by: VANDERGRIFT COMPANY - LAMBERTVILLE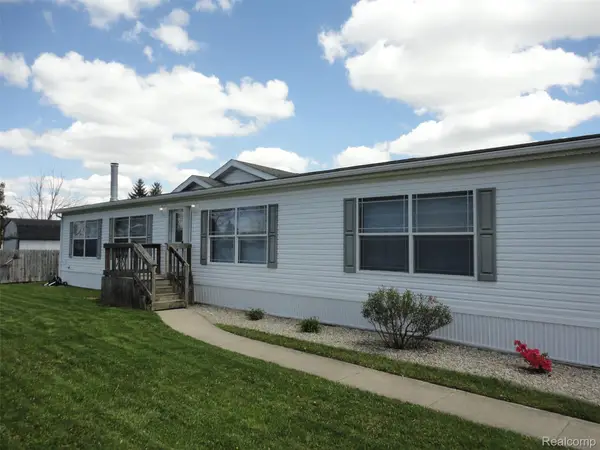 $71,900Active3 beds 2 baths2,016 sq. ft.
339 Blossom Circle, Erie, MI 48133
MLS# 20261032992Listed by: REAL ESTATE SOLUTIONS OF MI LLC


Protect your home and budget from life's surprises with an Assurant Home Warranty, backed by a partner that supports you through every step of homeownership. Explore Plans.
© 2023 - 2026 ERA Franchise Systems LLC. All rights reserved. ERA Franchise Systems LLC fully supports the principles of the Fair Housing Act and the Equal Opportunity Act. ERA, ERA Real Estate powered, and their respective logos are registered service marks of ERA Franchise Systems LLC. Each office is independently owned and operated.