
2577 Rauch RD, Erie, MI 48133
Local realty services provided by:ERA Prime Real Estate Group
2577 Rauch RD,Erie, MI 48133
$329,900
- 3 Beds
- 2 Baths
- 1,560 sq. ft.
- Single family
- Active
Listed by: katelyn jasso, melissa gikas
Office: the berger group - clinton
MLS#:56050218705
Source:MI_REALCOMP
Price summary
- Price:$329,900
- Price per sq. ft.:$211.47
About this home
Privacy, space, and nearly 16 acres to call your own! This 3-bedroom, 2-bath ranch features an eat-in kitchen, a gorgeous wood-burning fireplace, and a beautiful country view. The oversized bonus room, complete with a wet bar and loft, offer flexibility for entertaining, hobbies, and additional living space. Outside, there's a large barn with room to store all your toys, ands tons of space that provide endless possibilities. Property is accessed by a recorded easement. The home at the front of the road is separately owned, and is not part of this property.
Contact an agent
Home facts
- Year built:1965
- Subdivision & Development:NONE
- Listing ID #:56050218705
- Added:47 day(s) ago
- Updated:October 02, 2026 at 10:07 AM
Rooms and interior
- Bedrooms:3
- Total bathrooms:2
- Full bathrooms:2
- Rooms Total:7
- Living area:1,560 sq. ft.
Heating and cooling
- Cooling:Ceiling Fans
- Heating:Forced Air, Propane
Structure and exterior
- Year built:1965
- Building area:1,560 sq. ft.
- Lot area:15.79 Acres
- Architectural Style:Ranch
- Construction Materials:Vinyl Siding
- Foundation Description:Slab
- Levels:One
Utilities
- Water:Well
- Sewer:Septic Tank
Finances and disclosures
- Price:$329,900
- Price per sq. ft.:$211.47
- Tax amount:$2,984
Features and amenities
- Appliances:Dishwasher, Dryer, Microwave, Oven, Range, Refrigerator, Washer

New listings near 2577 Rauch RD
- New
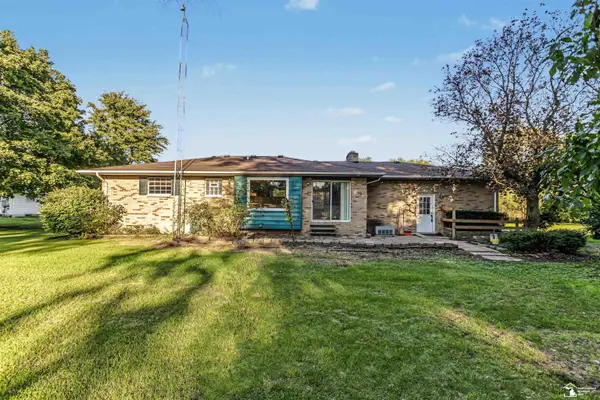 $299,000Active3 beds 1 baths2,306 sq. ft.
10925 Strasburg RD, Erie, MI 48133
MLS# 57050223291Listed by: SERENITY REALTY LLC - New
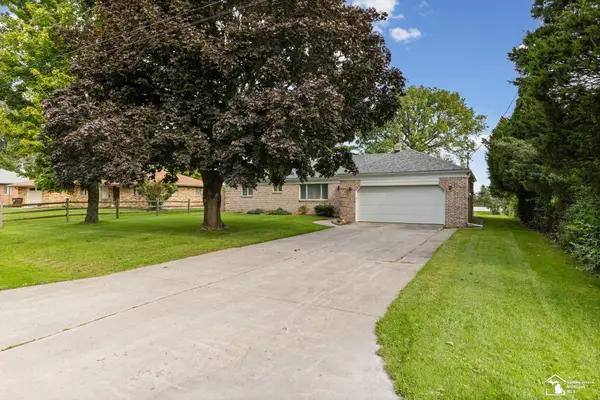 $289,900Active3 beds 2 baths1,200 sq. ft.
6367 Grandview DR, Erie, MI 48133
MLS# 57050223267Listed by: THE DANBERRY COMPANY - TEMPERANCE - New
 $199,900Active2 beds 1 baths984 sq. ft.
9111 S Telegraph RD, Temperance, MI 48182
MLS# 57050222930Listed by: WIENS AND ROTH REAL ESTATE - LAMBERTVILLE 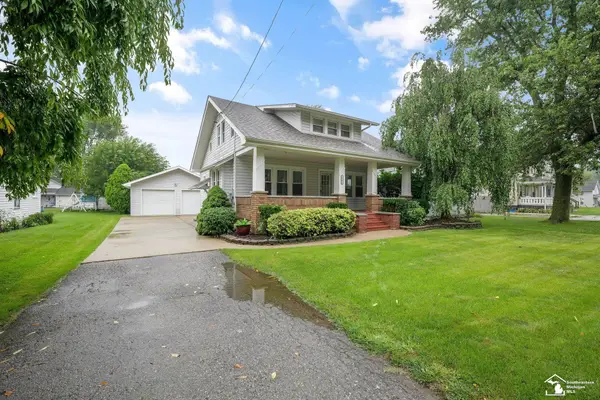 $79,000Active2 beds 2 baths1,044 sq. ft.
1962 Erie RD, Erie, MI 48133
MLS# 57050222458Listed by: WIENS AND ROTH REAL ESTATE - LAMBERTVILLE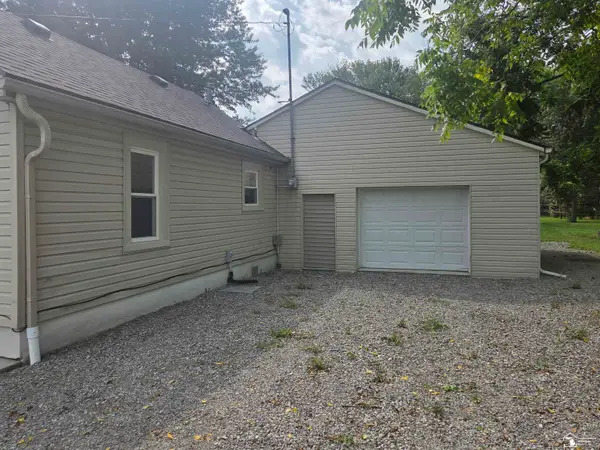 $139,900Active2 beds 1 baths953 sq. ft.
991 Streetman ST, Erie, MI 48133
MLS# 57050222378Listed by: HOWARD HANNA - MONROE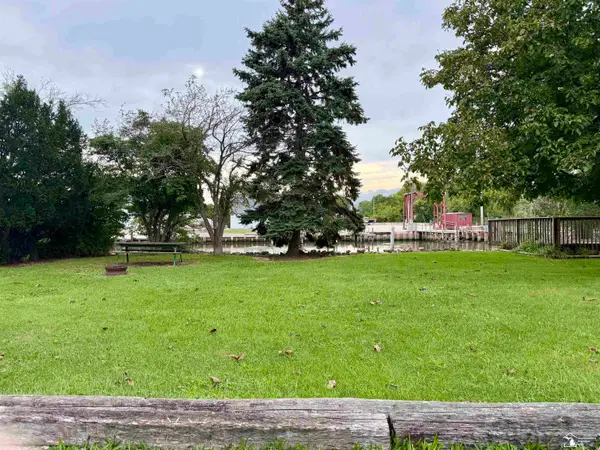 $49,900Active0.22 Acres
7381 Bass DR, Erie, MI 48133
MLS# 57050222031Listed by: KEY REALTY ONE LLC - SUMMERFIELD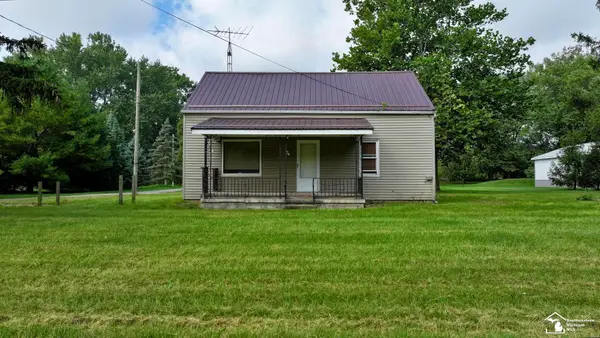 $179,900Active4 beds 2 baths1,432 sq. ft.
9457 Perry AVE, Erie, MI 48133
MLS# 57050221465Listed by: WIENS AND ROTH REAL ESTATE - LAMBERTVILLE $19,999Active0.69 Acres
11560 S Dixie Highway, Erie, MI 48133
MLS# 26046383Listed by: LISTWITHFREEDOM.COM $315,000Pending4 beds 3 baths2,152 sq. ft.
11210 S Dixie Highway, Erie, MI 48133
MLS# 20261070050Listed by: KW PLATINUM


Protect your home and budget from life's surprises with an Assurant Home Warranty, backed by a partner that supports you through every step of homeownership. Explore Plans.
© 2023 - 2026 ERA Franchise Systems LLC. All rights reserved. ERA Franchise Systems LLC fully supports the principles of the Fair Housing Act and the Equal Opportunity Act. ERA, ERA Real Estate powered, and their respective logos are registered service marks of ERA Franchise Systems LLC. Each office is independently owned and operated.