
1739 Florence Street, Erie, MI 48133
Local realty services provided by:ERA Reardon Realty Great Lakes
1739 Florence Street,Erie, MI 48133
$222,900
- 3 Beds
- 2 Baths
- 1,272 sq. ft.
- Single family
- Active
Listed by: kim downs
Office: kim downs realty llc.
MLS#:26060331
Source:MI_MICHRIC
Price summary
- Price:$222,900
- Price per sq. ft.:$175.24
About this home
Mechanics/Handyman 31x27 dream 2.5+ garage with 2 back rooms that have shelving, work bench and cabinets. There is also a shed next to garage perfect for woodworking and projects. The home boasts a 24x11.5 master bedroom. The second bedroom is also large 21x11 and a 3rd bedroom 14x8. Eat in kitchen is 13x12 and the living room is 16.5x12. The Laundry room is very large 11x6 with access to the 12x9 deck on the back of the house. The main bath is a tub and shower enclosure that looks very nice. Every room has white insulated vinyl windows. The forced air furnace is newer. Septic tank was cleaned in 2025. City water, high speed internet, electric dryer, washer, range, refrigerator, stainless steel double kitchen sink with large counter space. Home is being sold AS-IS with no repairs. There is also a metal ramp from the driveway into the front door. Perfect for carrying groceries or a handicapped access.
Contact an agent
Home facts
- Year built:1971
- Subdivision & Development:KEENEY'S SUBDIVISION
- Listing ID #:26060331
- Added:4 day(s) ago
- Updated:November 20, 2026 at 12:50 AM
Rooms and interior
- Bedrooms:3
- Total bathrooms:2
- Full bathrooms:1
- Half bathrooms:1
- Rooms Total:8
- Kitchen Description:Range, Refrigerator
- Basement:Yes
- Basement Description:Crawl Space
- Living area:1,272 sq. ft.
Heating and cooling
- Heating:Forced Air
- Central air:Yes
Structure and exterior
- Year built:1971
- Building area:1,272 sq. ft.
- Lot area:0.31 Acres
- Construction Materials:Aluminum Siding, Brick, Vinyl Siding
Utilities
- Water:Public
Finances and disclosures
- Price:$222,900
- Price per sq. ft.:$175.24
- Tax amount:$1,271 (2025)
Features and amenities
- Laundry features:Washer
Parking
- Garage:Yes
- Garage spaces:2.5
New listings near 1739 Florence Street
- New
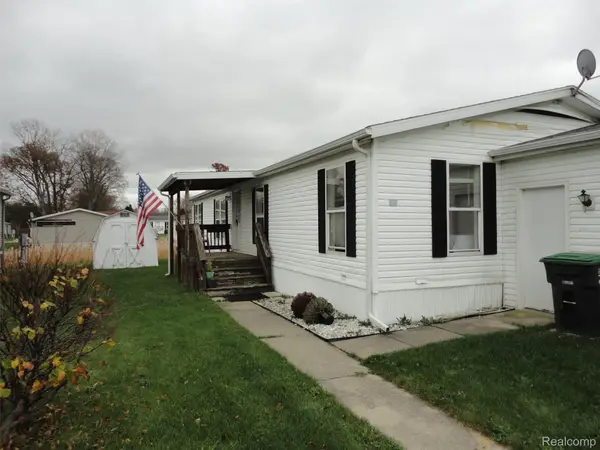 $69,900Active3 beds 2 baths1,566 sq. ft.
271 Bluestem RD, Erie, MI 48133
MLS# 20261092208Listed by: REAL ESTATE SOLUTIONS OF MI LLC
- New
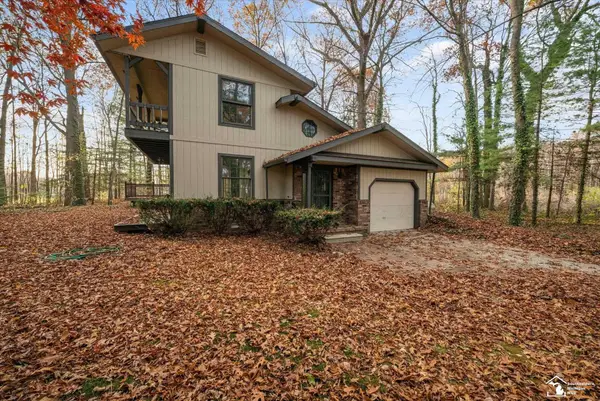 $265,000Active2 beds 2 baths1,780 sq. ft.
10077 telegraph RD, Erie, MI 48133
MLS# 57050227665Listed by: THE DANBERRY COMPANY - TEMPERANCE - New
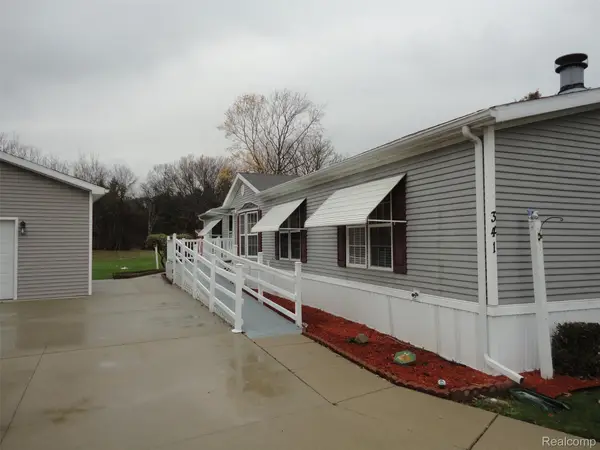 $79,900Active3 beds 2 baths1,944 sq. ft.
341 Blossom CIR, Erie, MI 48133
MLS# 20261091970Listed by: REAL ESTATE SOLUTIONS OF MI LLC 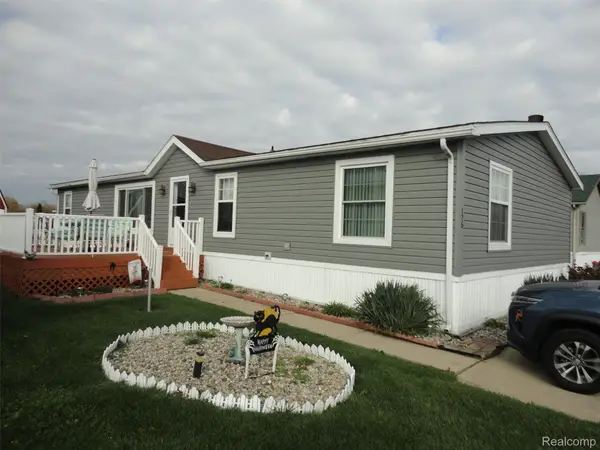 $69,999Active3 beds 2 baths1,680 sq. ft.
175 Bluestem, Erie, MI 48133
MLS# 20261089145Listed by: REAL ESTATE SOLUTIONS OF MI LLC $239,900Active4 beds 1 baths1,418 sq. ft.
1140 E Erie RD, Erie, MI 48133
MLS# 57050225598Listed by: WIENS AND ROTH REAL ESTATE - LAMBERTVILLE $249,900Active3 beds 2 baths2,712 sq. ft.
6239 Grandview DR, Erie, MI 48133
MLS# 20261084193Listed by: EXP REALTY $356,500Active5 beds 2 baths3,500 sq. ft.
11470 S Dixie HWY, Erie, MI 48133
MLS# 57050224936Listed by: THE DANBERRY COMPANY - TEMPERANCE $359,900Active5 beds 2 baths2,440 sq. ft.
7032 S Dixie Highway, Erie, MI 48133
MLS# 26054521Listed by: ASSIST 2 SELL BUYERS & SELLERS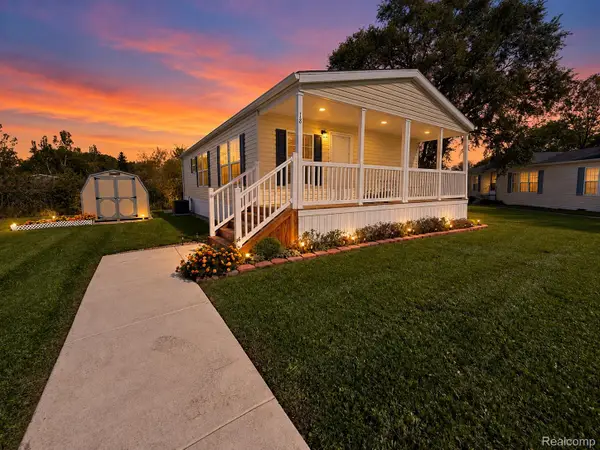 $114,900Active2 beds 2 baths1,104 sq. ft.
18 Pilgrim Court, Erie, MI 48133
MLS# 20261080983Listed by: EXP REALTY MAIN


Protect your home and budget from life's surprises with an Assurant Home Warranty, backed by a partner that supports you through every step of homeownership. Explore Plans.
© 2023 - 2026 ERA Franchise Systems LLC. All rights reserved. ERA Franchise Systems LLC fully supports the principles of the Fair Housing Act and the Equal Opportunity Act. ERA, ERA Real Estate powered, and their respective logos are registered service marks of ERA Franchise Systems LLC. Each office is independently owned and operated.