
18 Pilgrim Court, Erie, MI 48133
Local realty services provided by:ERA Prime Real Estate Group
18 Pilgrim Court,Erie, MI 48133
$119,000
- 2 Beds
- 2 Baths
- 1,104 sq. ft.
- Single family
- Active
Listed by: trista williams
Office: exp realty main
MLS#:20261080983
Source:MI_REALCOMP
Price summary
- Price:$119,000
- Price per sq. ft.:$107.79
- Monthly HOA dues:$414
About this home
Welcome home to this immaculately clean and beautifully maintained 2-bedroom, 2-bath home! The bright, inviting interior features a spacious kitchen with plenty of cabinet and counter space, comfortable living areas, and a well-designed layout. Step outside and enjoy the large covered front porch, perfect for relaxing and taking in the peaceful surroundings. The generous lot and quiet backyard setting provide plenty of outdoor space, and the storage shed offers added convenience. Located in a well-kept community offering a new pool and clubhouse, this home is truly move-in ready and shows pride of ownership throughout! This home is located in Hidden Creek Manufactured Home Community on a leased lot. Subject to Park Approval - "Association Fee" is monthly lot rent.
Contact an agent
Home facts
- Year built:2024
- Listing ID #:20261080983
- Added:1 day(s) ago
- Updated:October 08, 2026 at 07:04 PM
Rooms and interior
- Bedrooms:2
- Total bathrooms:2
- Full bathrooms:2
- Rooms Total:6
- Living area:1,104 sq. ft.
Heating and cooling
- Cooling:Ceiling Fans, Central Air
- Heating:Forced Air, Natural Gas
Structure and exterior
- Roof:Asphalt
- Year built:2024
- Building area:1,104 sq. ft.
- Architectural Style:Manufactured w/o Land
- Construction Materials:Vinyl Siding
- Exterior Features:Covered, Porch
- Foundation Description:Pillar/Post/Pier
- Levels:One
Utilities
- Water:Public
- Sewer:Public Sewer
Finances and disclosures
- Price:$119,000
- Price per sq. ft.:$107.79
Features and amenities
- Appliances:Dryer, Free Standing Gas Oven, Free Standing Gas Range, Free Standing Refrigerator, Microwave, Washer
- Laundry features:Laundry Room
- Pool features:Community
Parking
- Parking description:No Garage

New listings near 18 Pilgrim Court
- New
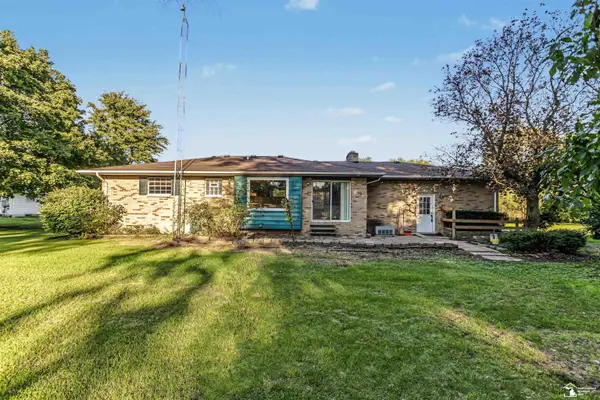 $299,000Active3 beds 1 baths2,306 sq. ft.
10925 Strasburg RD, Erie, MI 48133
MLS# 57050223291Listed by: SERENITY REALTY LLC - New
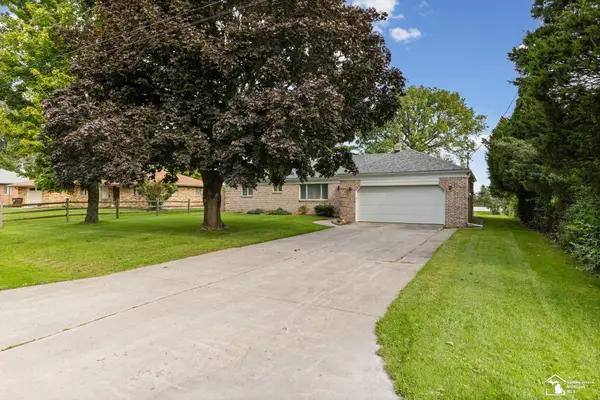 $289,900Active3 beds 2 baths1,200 sq. ft.
6367 Grandview DR, Erie, MI 48133
MLS# 57050223267Listed by: THE DANBERRY COMPANY - TEMPERANCE  $199,900Active2 beds 1 baths984 sq. ft.
9111 S Telegraph RD, Temperance, MI 48182
MLS# 57050222930Listed by: WIENS AND ROTH REAL ESTATE - LAMBERTVILLE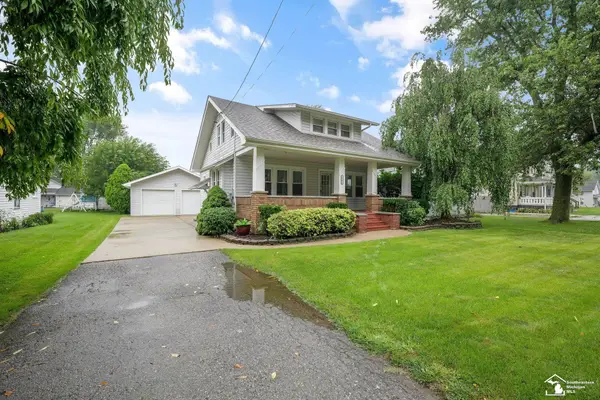 $79,000Active2 beds 2 baths1,044 sq. ft.
1962 Erie RD, Erie, MI 48133
MLS# 57050222458Listed by: WIENS AND ROTH REAL ESTATE - LAMBERTVILLE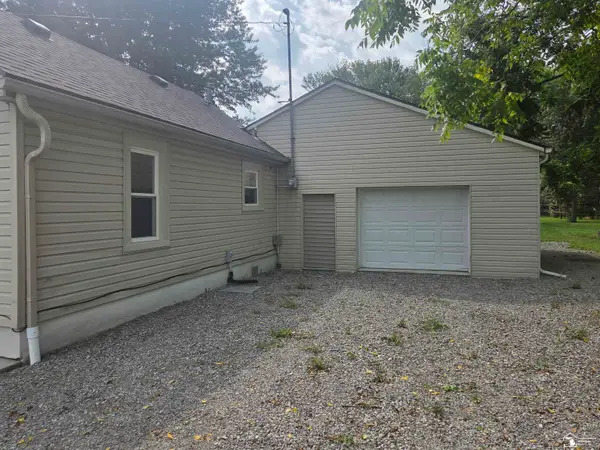 $139,900Active2 beds 1 baths953 sq. ft.
991 Streetman ST, Erie, MI 48133
MLS# 57050222378Listed by: HOWARD HANNA - MONROE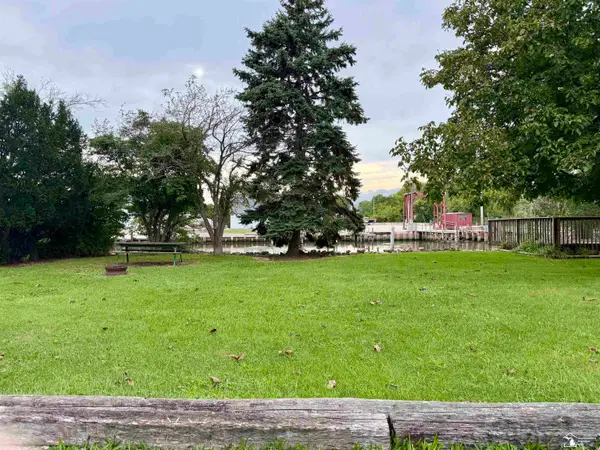 $49,900Active0.22 Acres
7381 Bass DR, Erie, MI 48133
MLS# 57050222031Listed by: KEY REALTY ONE LLC - SUMMERFIELD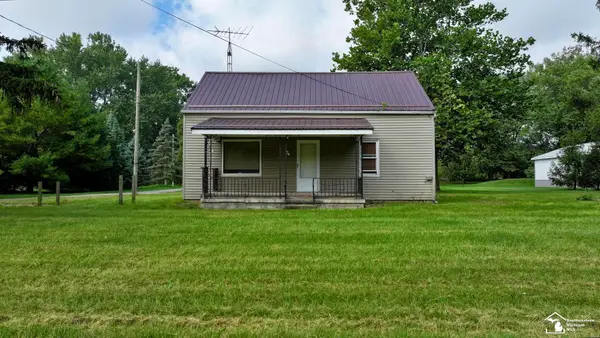 $179,900Active4 beds 2 baths1,432 sq. ft.
9457 Perry AVE, Erie, MI 48133
MLS# 57050221465Listed by: WIENS AND ROTH REAL ESTATE - LAMBERTVILLE $19,999Active0.69 Acres
11560 S Dixie Highway, Erie, MI 48133
MLS# 26046383Listed by: LISTWITHFREEDOM.COM $315,000Pending4 beds 3 baths2,152 sq. ft.
11210 S Dixie Highway, Erie, MI 48133
MLS# 20261070050Listed by: KW PLATINUM


Protect your home and budget from life's surprises with an Assurant Home Warranty, backed by a partner that supports you through every step of homeownership. Explore Plans.
© 2023 - 2026 ERA Franchise Systems LLC. All rights reserved. ERA Franchise Systems LLC fully supports the principles of the Fair Housing Act and the Equal Opportunity Act. ERA, ERA Real Estate powered, and their respective logos are registered service marks of ERA Franchise Systems LLC. Each office is independently owned and operated.