
991 Streetman ST, Erie, MI 48133
Local realty services provided by:ERA Prime Real Estate Group
991 Streetman ST,Erie, MI 48133
$139,900
- 2 Beds
- 1 Baths
- 953 sq. ft.
- Single family
- Active
Listed by: char winckowski
Office: howard hanna - monroe
MLS#:57050222378
Source:MI_REALCOMP
Price summary
- Price:$139,900
- Price per sq. ft.:$146.8
About this home
Where can you have a Move in ready Home at this price? Notice the updates? Window World Replacement Windows with lifetime transferable warranty.....Roof on Garage 1 Yr. old, House 4 Yr. old, Fresh Carpet and Paint. The Bonus Room is Ready for whatever you need from TV Room, Office, Play Room, You Name it!!!! Updated Bath, Stackable Washer and Dryer Included.
Contact an agent
Home facts
- Year built:1945
- Subdivision & Development:MARQUETTE CENTER
- Listing ID #:57050222378
- Added:13 day(s) ago
- Updated:October 02, 2026 at 10:07 AM
Rooms and interior
- Bedrooms:2
- Total bathrooms:1
- Full bathrooms:1
- Rooms Total:5
- Living area:953 sq. ft.
Heating and cooling
- Heating:Forced Air, Natural Gas
Structure and exterior
- Year built:1945
- Building area:953 sq. ft.
- Lot area:0.35 Acres
- Architectural Style:Traditional
- Construction Materials:Vinyl Siding
- Foundation Description:Crawl Space, Slab
- Levels:One
Utilities
- Water:Public
- Sewer:Septic Tank
Finances and disclosures
- Price:$139,900
- Price per sq. ft.:$146.8
- Tax amount:$1,177
Parking
- Parking description:Attached, One and Half Car Garage
- Garage spaces:1.5

New listings near 991 Streetman ST
- New
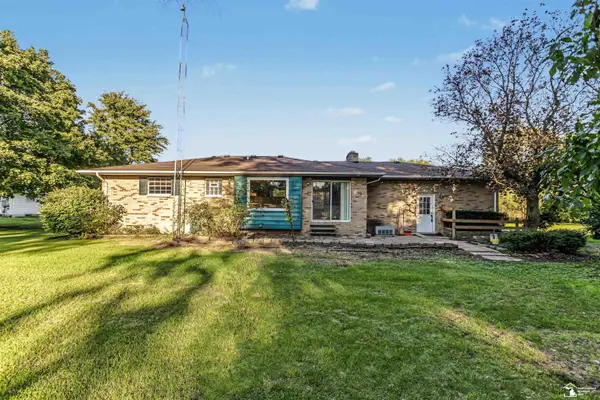 $299,000Active3 beds 1 baths2,306 sq. ft.
10925 Strasburg RD, Erie, MI 48133
MLS# 57050223291Listed by: SERENITY REALTY LLC - New
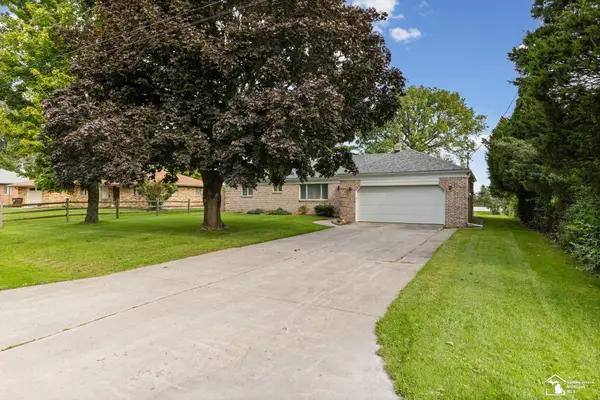 $289,900Active3 beds 2 baths1,200 sq. ft.
6367 Grandview DR, Erie, MI 48133
MLS# 57050223267Listed by: THE DANBERRY COMPANY - TEMPERANCE - New
 $199,900Active2 beds 1 baths984 sq. ft.
9111 S Telegraph RD, Temperance, MI 48182
MLS# 57050222930Listed by: WIENS AND ROTH REAL ESTATE - LAMBERTVILLE 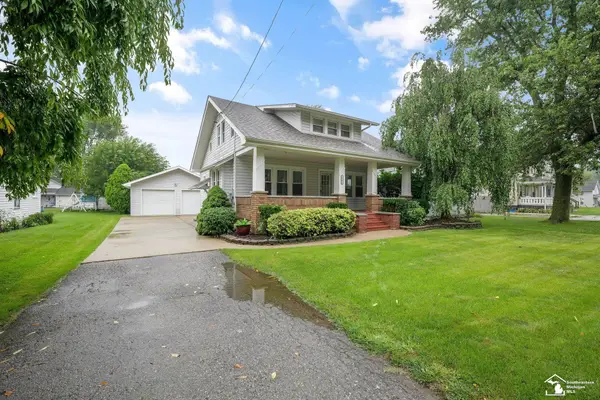 $79,000Active2 beds 2 baths1,044 sq. ft.
1962 Erie RD, Erie, MI 48133
MLS# 57050222458Listed by: WIENS AND ROTH REAL ESTATE - LAMBERTVILLE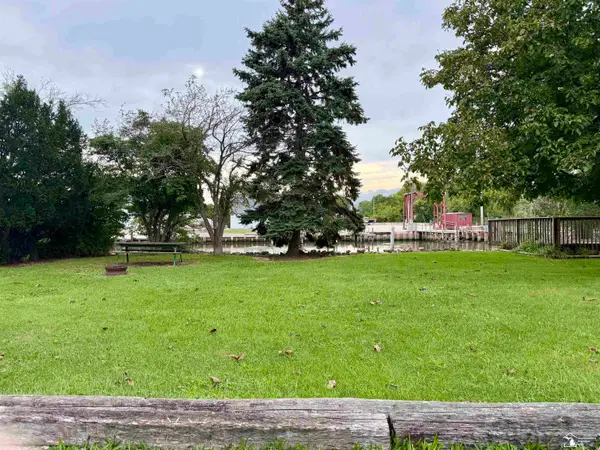 $49,900Active0.22 Acres
7381 Bass DR, Erie, MI 48133
MLS# 57050222031Listed by: KEY REALTY ONE LLC - SUMMERFIELD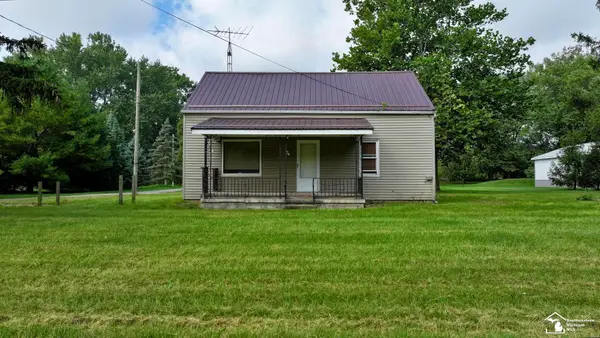 $179,900Active4 beds 2 baths1,432 sq. ft.
9457 Perry AVE, Erie, MI 48133
MLS# 57050221465Listed by: WIENS AND ROTH REAL ESTATE - LAMBERTVILLE $19,999Active0.69 Acres
11560 S Dixie Highway, Erie, MI 48133
MLS# 26046383Listed by: LISTWITHFREEDOM.COM $315,000Pending4 beds 3 baths2,152 sq. ft.
11210 S Dixie Highway, Erie, MI 48133
MLS# 20261070050Listed by: KW PLATINUM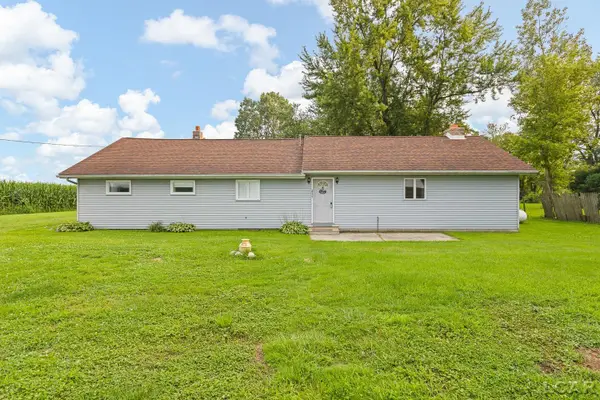 $329,900Active3 beds 2 baths1,560 sq. ft.
2577 Rauch RD, Erie, MI 48133
MLS# 56050218705Listed by: THE BERGER GROUP - CLINTON


Protect your home and budget from life's surprises with an Assurant Home Warranty, backed by a partner that supports you through every step of homeownership. Explore Plans.
© 2023 - 2026 ERA Franchise Systems LLC. All rights reserved. ERA Franchise Systems LLC fully supports the principles of the Fair Housing Act and the Equal Opportunity Act. ERA, ERA Real Estate powered, and their respective logos are registered service marks of ERA Franchise Systems LLC. Each office is independently owned and operated.