
1555 Jane DR, Essexville, MI 48732
Local realty services provided by:ERA Prime Real Estate Group
1555 Jane DR,Essexville, MI 48732
$194,900
- 2 Beds
- 1 Baths
- 1,936 sq. ft.
- Single family
- Active
Listed by: sue mcknight
Office: demark real estate
MLS#:5050223902
Source:MI_REALCOMP
Price summary
- Price:$194,900
- Price per sq. ft.:$100.67
About this home
Move Right In-The Big Updates Are Already Done! Looking for a home where you can spend more time enjoying it & less time tackling projects? This well-maintained 2-bedroom home combines extensive updates with comfortable living, additional lower-level potential, & an inviting fenced backyard. From refinished hardwood floors & updated plumbing to newer windows and a heated garage, the improvements here add up to a home that's ready for its next owner. Step inside to refinished hardwood floors, new trim & interior doors, premium carpet & padding, & a full bath on the main level ¼ bath in the lower level. Recent improvements include complete PVC & PEX plumbing, 8 new windows with screens in 2025, blown-in attic insulation, & an updated electrical panel. The refreshed bathroom features new shower tile, tiled flooring, cabinetry, paint, & plumbing. Natural gas heat & central air provide year-round comfort. The basement offers great potential for additional living space & could be transformed into a family room, recreation area, or home office. Fresh paint, epoxy flooring & a B-Dry system along the north and east walls provide a great starting point for making the space your own. Outside, enjoy a landscaped, fenced backyard featuring a pergola-covered, sealed concrete patio-an inviting spot for relaxing, entertaining, or outdoor dining. A storage shed with loft and finished, heated 1.5-car garage with epoxy floor provides even more space for hobbies or storage. With these updates & plenty of space to make your own, this is one you'll want to see in person. Schedule your private showing today!...
Contact an agent
Home facts
- Year built:1958
- Subdivision & Development:ERNDTS SUB
- Listing ID #:5050223902
- Added:6 day(s) ago
- Updated:October 12, 2026 at 09:59 PM
Rooms and interior
- Bedrooms:2
- Total bathrooms:1
- Full bathrooms:1
- Rooms Total:5
- Basement Description:Block, Finished
- Living area:1,936 sq. ft.
Heating and cooling
- Cooling:Central Air
- Heating:Forced Air, Natural Gas
Structure and exterior
- Year built:1958
- Building area:1,936 sq. ft.
- Lot area:0.25 Acres
- Lot Features:Dead End Street
- Architectural Style:Ranch
- Construction Materials:Vinyl Siding
- Exterior Features:Patio
- Foundation Description:Basement, Block
- Levels:One
Utilities
- Water:Public
- Sewer:Public Sewer
Finances and disclosures
- Price:$194,900
- Price per sq. ft.:$100.67
- Tax amount:$1,672
Features and amenities
- Appliances:Dryer, Oven, Range, Refrigerator, Washer
Parking
- Parking description:Detached, Electricity In Garage, Heated Garage, One and Half Car Garage
- Garage spaces:1.5

New listings near 1555 Jane DR
- Open Sun, 2 to 4pmNew
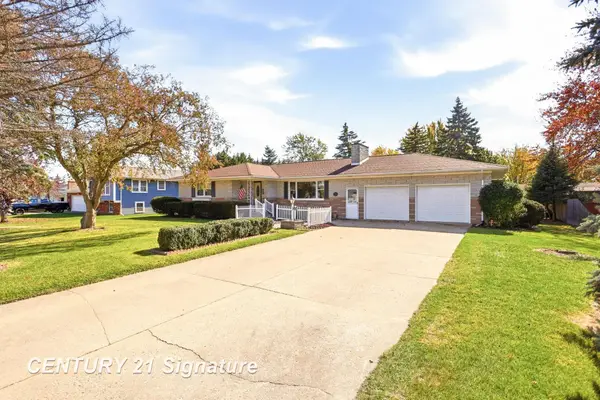 $249,900Active3 beds 3 baths2,710 sq. ft.
969 W Hampton RD, Essexville, MI 48732
MLS# 61050224494Listed by: CENTURY 21 SIGNATURE REALTY (FREELAND) - New
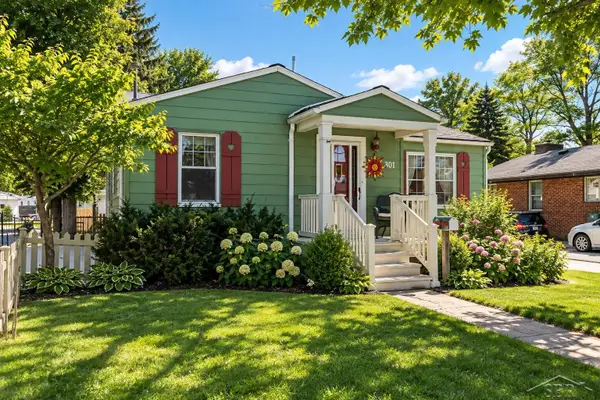 $225,000Active3 beds 2 baths13,388 sq. ft.
701 Scheurmann ST, Essexville, MI 48732
MLS# 61050223847Listed by: MID-MITTEN REALTY  $169,900Pending2 beds 2 baths1,573 sq. ft.
203 Scheurmann ST, Essexville, MI 48732
MLS# 61050222416Listed by: EXP REALTY $34,900Active1.72 Acres
197 N Cotter Road, Essexville, MI 48732
MLS# 20261069508Listed by: MOTIVATED REAL ESTATE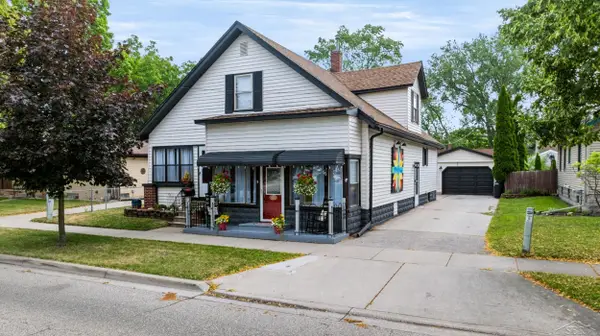 $154,900Active4 beds 3 baths2,100 sq. ft.
615 Pine ST, Essexville, MI 48732
MLS# 61050219215Listed by: RE/MAX OF MIDLAND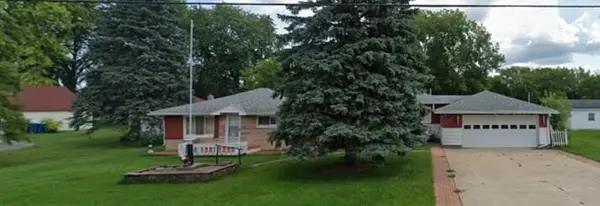 $198,900Active3 beds 2 baths1,400 sq. ft.
1820 SE Boutell Road, Essexville, MI 48732
MLS# 26043307Listed by: HAGLE REAL ESTATE, LLC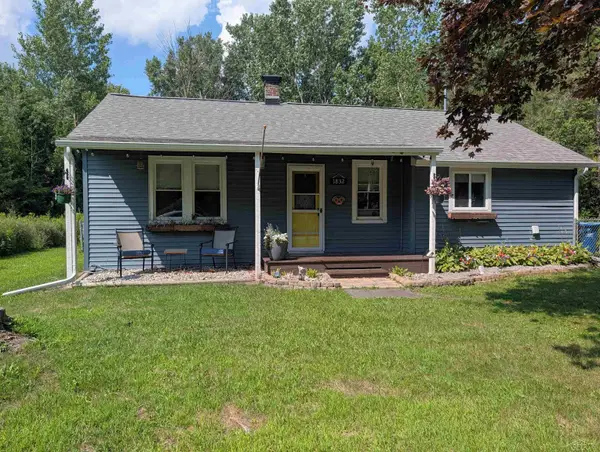 $124,900Active3 beds 1 baths1,100 sq. ft.
1832 Filmore ST, Essexville, MI 48732
MLS# 61050217886Listed by: MI SKYE REALTY LLC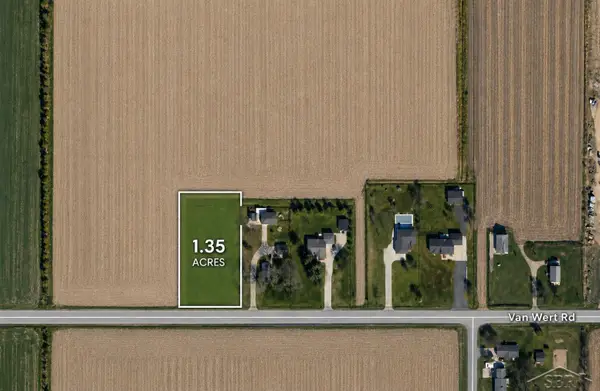 $33,500Pending1.35 Acres
W Nebobish RD, Essexville, MI 48732
MLS# 61050217764Listed by: KELLER WILLIAMS PREFERRED $28,900Active1.85 Acres
N Knight RDS, Essexville, MI 48732
MLS# 61050217766Listed by: KELLER WILLIAMS PREFERRED


Protect your home and budget from life's surprises with an Assurant Home Warranty, backed by a partner that supports you through every step of homeownership. Explore Plans.
© 2023 - 2026 ERA Franchise Systems LLC. All rights reserved. ERA Franchise Systems LLC fully supports the principles of the Fair Housing Act and the Equal Opportunity Act. ERA, ERA Real Estate powered, and their respective logos are registered service marks of ERA Franchise Systems LLC. Each office is independently owned and operated.