
701 Scheurmann ST, Essexville, MI 48732
Local realty services provided by:ERA Prime Real Estate Group
701 Scheurmann ST,Essexville, MI 48732
$225,000
- 3 Beds
- 2 Baths
- 13,388 sq. ft.
- Single family
- Active
Listed by: bethany taylor
Office: mid-mitten realty
MLS#:61050223847
Source:MI_REALCOMP
Price summary
- Price:$225,000
- Price per sq. ft.:$16.81
About this home
Welcome to this charming, well-maintained home located in a highly sought-after area of Essexville Inside, this home is filled with character, including original hardwood floors, built-in dressers and cabinetry, and plenty of natural light throughout. The sunken family room offers a cozy natural fireplace, creating a warm and inviting gathering space. Additional features include central air, fresh paint, newer roof, siding, windows, and hot water heater, along with a well-maintained Lennox furnace. Enjoy the convenience of being within walking distance to everything and just two blocks from the water and park. Outside, you'll find a fenced-in, low-maintenance yard and a long concrete driveway with plenty of room for an RV, boat, or additional vehicles. Relax in the screened-in sunroom featuring electricity and glass windows-the perfect spot to enjoy the outdoors while staying protected from the elements. A wonderful combination of charm, thoughtful updates, convenient location, and low-maintenance living in Essexville! BATVAI...
Contact an agent
Home facts
- Year built:1936
- Subdivision & Development:YES
- Listing ID #:61050223847
- Added:9 day(s) ago
- Updated:October 12, 2026 at 09:56 AM
Rooms and interior
- Bedrooms:3
- Total bathrooms:2
- Full bathrooms:1
- Half bathrooms:1
- Rooms Total:7
- Basement Description:Partially Finished
- Living area:13,388 sq. ft.
Heating and cooling
- Cooling:Central Air
- Heating:Forced Air, Natural Gas
Structure and exterior
- Year built:1936
- Building area:13,388 sq. ft.
- Lot area:0.38 Acres
- Architectural Style:Ranch
- Construction Materials:Vinyl Siding
- Foundation Description:Basement
- Levels:One
Utilities
- Water:Public
- Sewer:Public Sewer
Finances and disclosures
- Price:$225,000
- Price per sq. ft.:$16.81
- Tax amount:$2,928
Features and amenities
- Appliances:Dishwasher, Dryer, Microwave, Oven, Range, Refrigerator, Washer
Parking
- Parking description:Detached, Two Car Garage
- Garage spaces:2

New listings near 701 Scheurmann ST
- Open Sun, 2 to 4pmNew
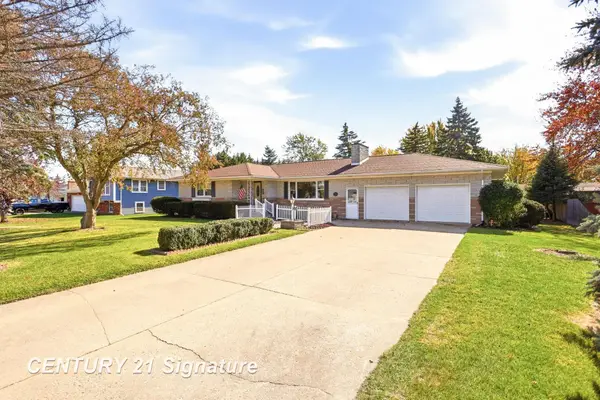 $249,900Active3 beds 3 baths2,710 sq. ft.
969 W Hampton RD, Essexville, MI 48732
MLS# 61050224494Listed by: CENTURY 21 SIGNATURE REALTY (FREELAND) - New
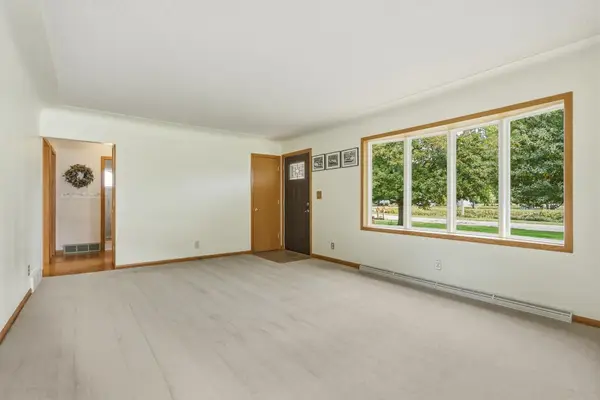 $194,900Active2 beds 1 baths1,936 sq. ft.
1555 Jane DR, Essexville, MI 48732
MLS# 5050223902Listed by: DEMARK REAL ESTATE  $169,900Pending2 beds 2 baths1,573 sq. ft.
203 Scheurmann ST, Essexville, MI 48732
MLS# 61050222416Listed by: EXP REALTY $34,900Active1.72 Acres
197 N Cotter Road, Essexville, MI 48732
MLS# 20261069508Listed by: MOTIVATED REAL ESTATE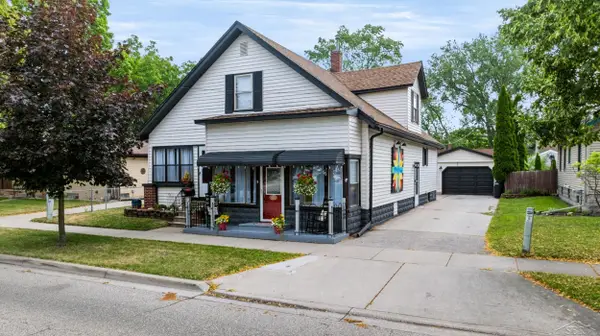 $154,900Active4 beds 3 baths2,100 sq. ft.
615 Pine ST, Essexville, MI 48732
MLS# 61050219215Listed by: RE/MAX OF MIDLAND $198,900Active3 beds 2 baths1,400 sq. ft.
1820 SE Boutell Road, Essexville, MI 48732
MLS# 26043307Listed by: HAGLE REAL ESTATE, LLC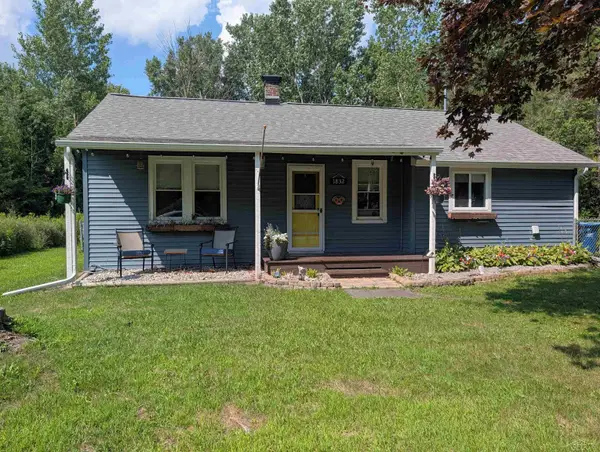 $124,900Active3 beds 1 baths1,100 sq. ft.
1832 Filmore ST, Essexville, MI 48732
MLS# 61050217886Listed by: MI SKYE REALTY LLC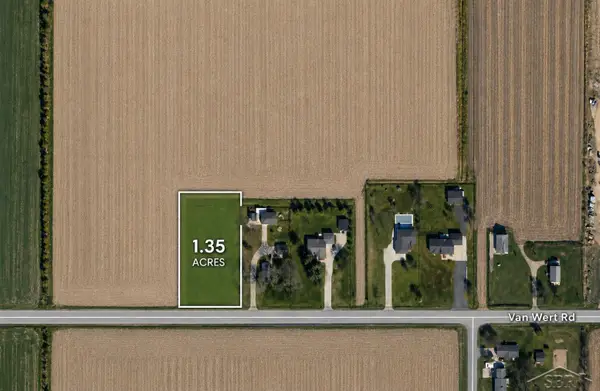 $33,500Pending1.35 Acres
W Nebobish RD, Essexville, MI 48732
MLS# 61050217764Listed by: KELLER WILLIAMS PREFERRED $28,900Active1.85 Acres
N Knight RDS, Essexville, MI 48732
MLS# 61050217766Listed by: KELLER WILLIAMS PREFERRED


Protect your home and budget from life's surprises with an Assurant Home Warranty, backed by a partner that supports you through every step of homeownership. Explore Plans.
© 2023 - 2026 ERA Franchise Systems LLC. All rights reserved. ERA Franchise Systems LLC fully supports the principles of the Fair Housing Act and the Equal Opportunity Act. ERA, ERA Real Estate powered, and their respective logos are registered service marks of ERA Franchise Systems LLC. Each office is independently owned and operated.