
4 Pitre CT, Essexville, MI 48732
Local realty services provided by:ERA Prime Real Estate Group
4 Pitre CT,Essexville, MI 48732
$220,000
- 3 Beds
- 2 Baths
- 1,944 sq. ft.
- Single family
- Pending
Listed by: timothy schmidt
Office: re/max new image
MLS#:61050217753
Source:MI_REALCOMP
Price summary
- Price:$220,000
- Price per sq. ft.:$113.17
About this home
Rare opportunity to secure a truly turn-key home in a peaceful, highly sought-after Essexville neighborhood! This property shows impeccably, with undeniable pride of ownership shining through every corner. Recent updates include: New furnace and A/C in 2026, new roof in 2025, new deck in 2024, new gutters and water heater in 2022 and a transferable B-Dry system for ultimate basement confidence. Step into the sunny living room boasting fresh LVP flooring that opens directly into an updated kitchen equipped with included newer appliances. The kitchen flows seamlessly into the stunning family room featuring soaring cathedral ceiling, which leads right out to the brand new deck and spacious, fully fenced backyard. Three comfortable main floor bedrooms including an owners suite with a convenient half bath, plus an updated full bathroom, first floor utility area, custom lighting and clever design touches throughout. The partially finished basement includes a non conforming bedroom, large bar/TV entertaining area, and loads of storage! Outside is a detached 2 car garage with 220 power available, plus an oversized mini pole barn perfect for your yard tractor and outdoor gear. Home is located less than a half mile from Smith Park boat launch. Call today for a private showing. Priced to sell fast!...
Contact an agent
Home facts
- Year built:1960
- Subdivision & Development:NO
- Listing ID #:61050217753
- Added:6 day(s) ago
- Updated:August 13, 2026 at 08:42 AM
Rooms and interior
- Bedrooms:3
- Total bathrooms:2
- Full bathrooms:1
- Half bathrooms:1
- Rooms Total:6
- Kitchen Description:Eat-in Kitchen
- Basement Description:Block, Daylight, Partially Finished, Sump Pump
- Living area:1,944 sq. ft.
Heating and cooling
- Cooling:Ceiling Fans, Central Air
- Heating:Forced Air, Natural Gas
Structure and exterior
- Year built:1960
- Building area:1,944 sq. ft.
- Lot area:0.18 Acres
- Lot Features:Cul-de-Sac
- Architectural Style:Ranch
- Construction Materials:Vinyl Siding
- Exterior Features:Deck
- Foundation Description:Basement, Block
- Levels:One
Utilities
- Water:Public
- Sewer:Public Sewer
Finances and disclosures
- Price:$220,000
- Price per sq. ft.:$113.17
- Tax amount:$2,524
Features and amenities
- Appliances:Dishwasher, Dryer, Oven, Range, Refrigerator, Washer
Parking
- Parking description:Detached, Garage, Two Car Garage
- Garage spaces:2

New listings near 4 Pitre CT
- Open Sun, 2 to 4pmNew
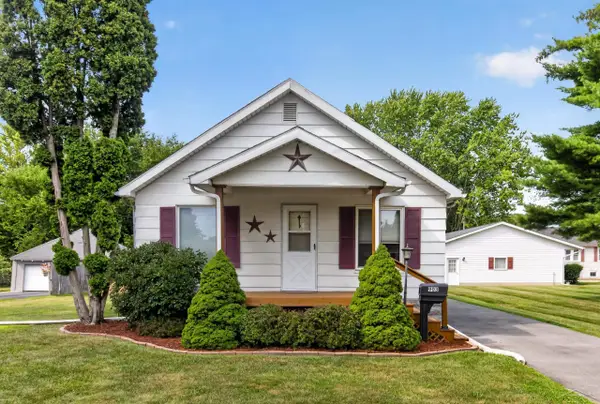 $135,000Active2 beds 1 baths942 sq. ft.
903 Nebobish AVE, Essexville, MI 48732
MLS# 61050218220Listed by: MI SKYE REALTY LLC - New
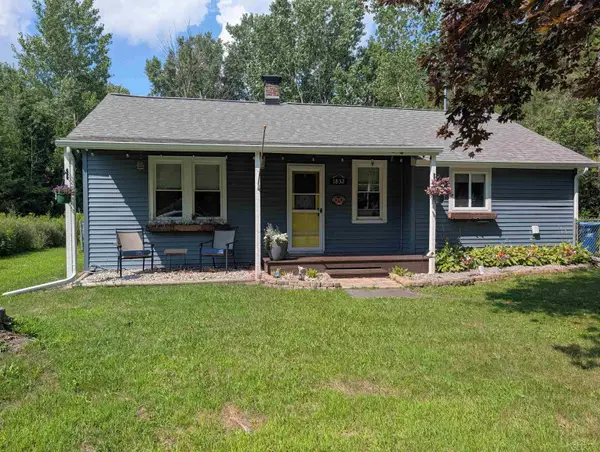 $145,000Active3 beds 1 baths1,100 sq. ft.
1832 Filmore ST, Essexville, MI 48732
MLS# 61050217886Listed by: MI SKYE REALTY LLC - New
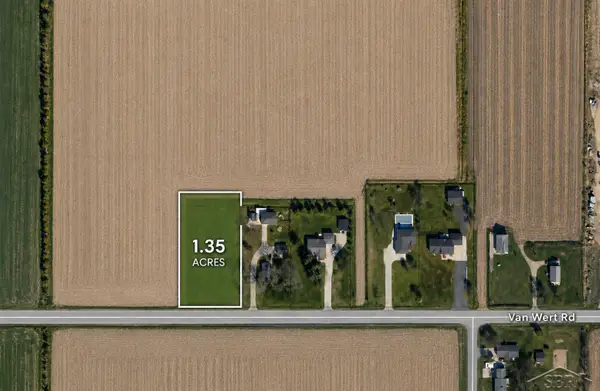 $33,500Active1.35 Acres
W Nebobish RD, Essexville, MI 48732
MLS# 61050217764Listed by: KELLER WILLIAMS PREFERRED - New
 $28,900Active1.85 Acres
N Knight RDS, Essexville, MI 48732
MLS# 61050217766Listed by: KELLER WILLIAMS PREFERRED  $183,000Pending3 beds 2 baths1,714 sq. ft.
9 Oakland CT, Essexville, MI 48732
MLS# 61050216772Listed by: CENTURY 21 SIGNATURE REALTY $189,900Active4 beds 3 baths2,100 sq. ft.
615 Pine ST, Essexville, MI 48732
MLS# 61050215938Listed by: RE/MAX OF MIDLAND $184,900Pending3 beds 3 baths1,424 sq. ft.
1101 Maple ST, Essexville, MI 48732
MLS# 58050214123Listed by: EXP REALTY LLC $299,990Pending3 beds 3 baths1,780 sq. ft.
1612 Saint Marys Court, Essexville, MI 48732
MLS# 20261049344Listed by: EPIQUE REALTY $119,000Active2 beds 1 baths785 sq. ft.
1253 W Nebobish RD, Essexville, MI 48732
MLS# 61050213041Listed by: MID-MITTEN REALTY


Protect your home and budget from life's surprises with an Assurant Home Warranty, backed by a partner that supports you through every step of homeownership. Explore Plans.
© 2023 - 2026 ERA Franchise Systems LLC. All rights reserved. ERA Franchise Systems LLC fully supports the principles of the Fair Housing Act and the Equal Opportunity Act. ERA, ERA Real Estate powered, and their respective logos are registered service marks of ERA Franchise Systems LLC. Each office is independently owned and operated.