
1612 Saint Marys Court, Essexville, MI 48732
Local realty services provided by:ERA Prime Real Estate Group
1612 Saint Marys Court,Essexville, MI 48732
$299,990
- 3 Beds
- 3 Baths
- 1,780 sq. ft.
- Single family
- Pending
Listed by: thomas cheslik
Office: epique realty
MLS#:20261049344
Source:MI_REALCOMP
Price summary
- Price:$299,990
- Price per sq. ft.:$168.53
About this home
Welcome to this beautifully updated home tucked away at the end of a quiet cul-de-sac in Hampton Township, within Essexville-Hampton Public Schools. Featuring brand-new carpet throughout, convenient first-floor laundry, and flexible living spaces, this home blends modern updates with everyday comfort and functionality.
Major improvements began in 2018 with a new furnace and water heater, followed by extensive renovations starting in 2020. The stunning kitchen was completely remodeled with custom cabinetry and countertops, while electrical updates included new outlets throughout, an upgraded garage subpanel, updated service, and a 50-amp RV hookup. Additional enhancements include whole-home surge protection, an expanded driveway, new backyard patio, and improvements to the 3-season room foundation and surround.
In 2021, a natural gas fireplace insert with a custom mantel created a warm focal point in the living room. The updates continued in 2022 with a new roof, central air conditioning, and beautifully remodeled bathrooms.
In 2023, the home gained all-new windows and a sliding glass door, a 12x16 shed with electricity, and a partially finished basement featuring a second full kitchen with new cabinetry, refrigerator, and range. The lower level also includes plumbing for a future bathroom and a wood-burning fireplace insert with a custom mantel and tile surround.
Recent improvements include a completely rebuilt chimney and front porch steps in 2024, plus a new garage door, tracks, and opener in 2025.
Meticulously maintained and thoughtfully upgraded, this move-in-ready home offers exceptional value, versatile living space, and updates that provide peace of mind for years to come....
Contact an agent
Home facts
- Year built:1965
- Subdivision & Development:JOHN P MACNOWSKIS SUB
- Listing ID #:20261049344
- Added:65 day(s) ago
- Updated:September 03, 2026 at 08:26 AM
Rooms and interior
- Bedrooms:3
- Total bathrooms:3
- Full bathrooms:2
- Half bathrooms:1
- Rooms Total:4
- Basement Description:Partially Finished
- Living area:1,780 sq. ft.
Heating and cooling
- Cooling:Central Air
- Heating:Forced Air, Natural Gas
Structure and exterior
- Roof:Metal
- Year built:1965
- Building area:1,780 sq. ft.
- Lot area:0.37 Acres
- Lot Features:Dead End Street
- Architectural Style:Ranch
- Construction Materials:Aluminum Siding, Brick, Vinyl Siding
- Foundation Description:Basement, Block
- Levels:One
Utilities
- Water:Public
- Sewer:Public Sewer
Finances and disclosures
- Price:$299,990
- Price per sq. ft.:$168.53
- Tax amount:$3,212
Features and amenities
- Appliances:Dishwasher, Disposal, Dryer, Free Standing Electric Range, Free Standing Gas Range, Free Standing Refrigerator, Microwave, Washer
Parking
- Parking description:Attached, Garage Door Opener, Garage Faces Front, Two Car Garage
- Garage spaces:2

New listings near 1612 Saint Marys Court
- New
 $34,900Active1.72 Acres
197 N Cotter Road, Essexville, MI 48732
MLS# 20261069508Listed by: MOTIVATED REAL ESTATE  $259,900Pending3 beds 2 baths1,352 sq. ft.
997 E Warner RD, Essexville, MI 48732
MLS# 5050219872Listed by: REMAX PRIME PROPERTIES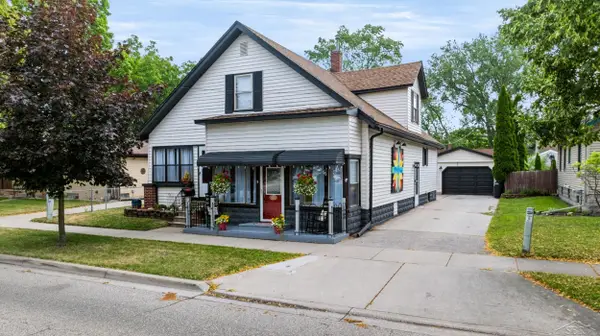 $168,900Active4 beds 3 baths2,100 sq. ft.
615 Pine ST, Essexville, MI 48732
MLS# 61050219215Listed by: RE/MAX OF MIDLAND $239,000Pending3 beds 2 baths1,776 sq. ft.
512 Hampton Lake DR, Essexville, MI 48732
MLS# 61050219036Listed by: CENTURY 21 SIGNATURE REALTY MIDLAND $198,900Active3 beds 2 baths1,400 sq. ft.
1820 SE Boutell Road, Essexville, MI 48732
MLS# 81026043307Listed by: HAGLE REAL ESTATE, LLC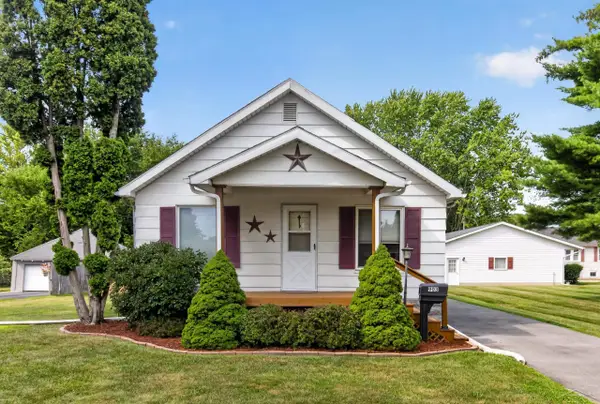 $135,000Pending2 beds 1 baths942 sq. ft.
903 Nebobish AVE, Essexville, MI 48732
MLS# 61050218220Listed by: MI SKYE REALTY LLC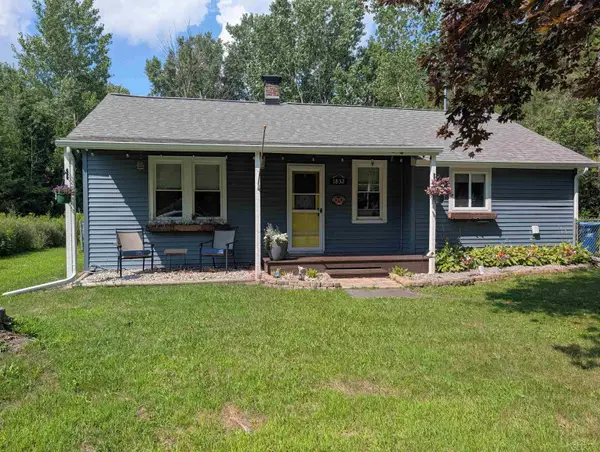 $134,900Active3 beds 1 baths1,100 sq. ft.
1832 Filmore ST, Essexville, MI 48732
MLS# 61050217886Listed by: MI SKYE REALTY LLC $220,000Pending3 beds 2 baths1,944 sq. ft.
4 Pitre CT, Essexville, MI 48732
MLS# 61050217753Listed by: RE/MAX NEW IMAGE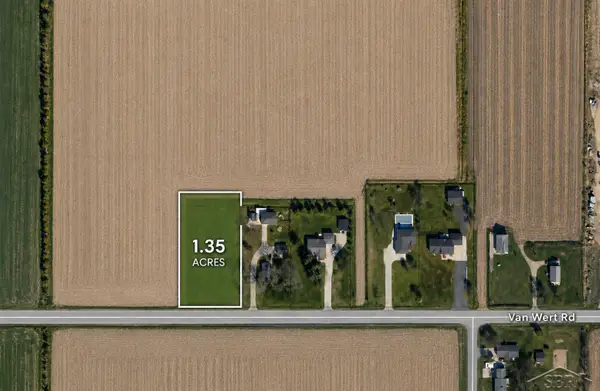 $33,500Active1.35 Acres
W Nebobish RD, Essexville, MI 48732
MLS# 61050217764Listed by: KELLER WILLIAMS PREFERRED $28,900Active1.85 Acres
N Knight RDS, Essexville, MI 48732
MLS# 61050217766Listed by: KELLER WILLIAMS PREFERRED


Protect your home and budget from life's surprises with an Assurant Home Warranty, backed by a partner that supports you through every step of homeownership. Explore Plans.
© 2023 - 2026 ERA Franchise Systems LLC. All rights reserved. ERA Franchise Systems LLC fully supports the principles of the Fair Housing Act and the Equal Opportunity Act. ERA, ERA Real Estate powered, and their respective logos are registered service marks of ERA Franchise Systems LLC. Each office is independently owned and operated.