
997 E Warner RD, Essexville, MI 48732
Local realty services provided by:ERA Prime Real Estate Group
Listed by: sherry l morris
Office: remax prime properties
MLS#:5050219872
Source:MI_REALCOMP
Price summary
- Price:$259,900
- Price per sq. ft.:$192.23
About this home
Dream home alert! This immaculate, remodeled 3 bedroom, 1 1/2 bath home with 1st floor laundry has so many updates.... newer ac, newer flooring, kitchen & appliances, paint (inc full basement) lighting, heated garage, shingles, Natural gas, RetroFoam for lower utility bills. Rural location, very private, no immediate neighbors, with a 5 to 10 minute drive to most conveniences, and just as close to fishing & fun! Call for complete listing packet. Homes do not come up in Hampton township like this one!
Contact an agent
Home facts
- Year built:1975
- Subdivision & Development:00
- Listing ID #:5050219872
- Added:8 day(s) ago
- Updated:September 04, 2026 at 08:08 AM
Rooms and interior
- Bedrooms:3
- Total bathrooms:2
- Full bathrooms:1
- Half bathrooms:1
- Rooms Total:7
- Basement Description:Block, Full, Sump Pump, Unfinished
- Living area:1,352 sq. ft.
Heating and cooling
- Cooling:Central Air
- Heating:Forced Air, Natural Gas
Structure and exterior
- Year built:1975
- Building area:1,352 sq. ft.
- Lot area:0.49 Acres
- Architectural Style:Ranch
- Construction Materials:Aluminum Siding, Brick
- Exterior Features:Porch
- Foundation Description:Basement, Block
- Levels:One
Utilities
- Water:Public
- Sewer:Septic Tank
Finances and disclosures
- Price:$259,900
- Price per sq. ft.:$192.23
- Tax amount:$3,743
Features and amenities
- Appliances:Dishwasher, Dryer, Oven, Range, Refrigerator, Washer
- Amenities:Entrance Foyer, High Speed Internet
Parking
- Parking description:Assigned 2 Spaces, Attached, Covered, Direct Access, Electricity In Garage, Garage, Garage Door Opener, Heated Garage, Two and Half Car Garage
- Garage spaces:2.5

New listings near 997 E Warner RD
- New
 $34,900Active1.72 Acres
197 N Cotter Road, Essexville, MI 48732
MLS# 20261069508Listed by: MOTIVATED REAL ESTATE 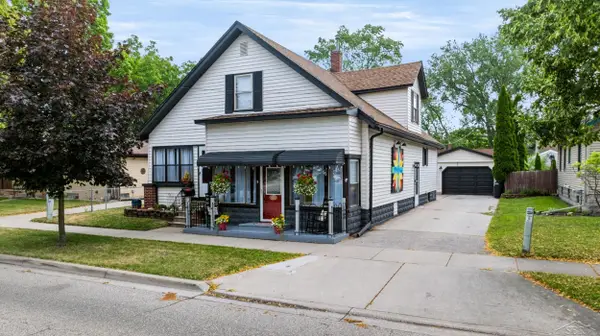 $168,900Active4 beds 3 baths2,100 sq. ft.
615 Pine ST, Essexville, MI 48732
MLS# 61050219215Listed by: RE/MAX OF MIDLAND $239,000Pending3 beds 2 baths1,776 sq. ft.
512 Hampton Lake DR, Essexville, MI 48732
MLS# 61050219036Listed by: CENTURY 21 SIGNATURE REALTY MIDLAND $198,900Active3 beds 2 baths1,400 sq. ft.
1820 SE Boutell Road, Essexville, MI 48732
MLS# 81026043307Listed by: HAGLE REAL ESTATE, LLC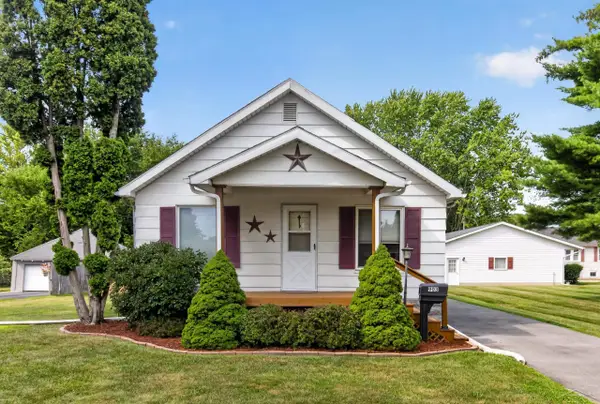 $135,000Pending2 beds 1 baths942 sq. ft.
903 Nebobish AVE, Essexville, MI 48732
MLS# 61050218220Listed by: MI SKYE REALTY LLC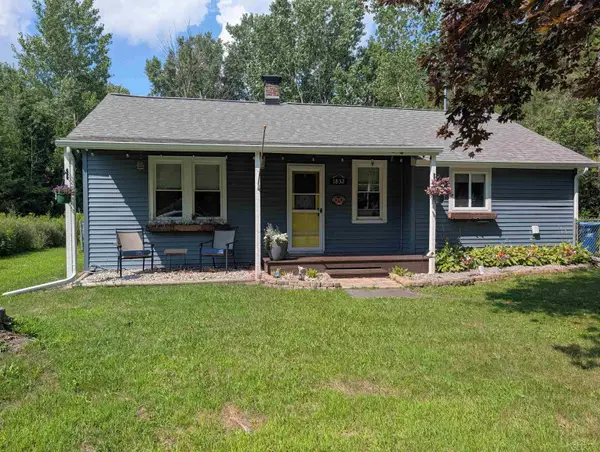 $134,900Active3 beds 1 baths1,100 sq. ft.
1832 Filmore ST, Essexville, MI 48732
MLS# 61050217886Listed by: MI SKYE REALTY LLC $220,000Pending3 beds 2 baths1,944 sq. ft.
4 Pitre CT, Essexville, MI 48732
MLS# 61050217753Listed by: RE/MAX NEW IMAGE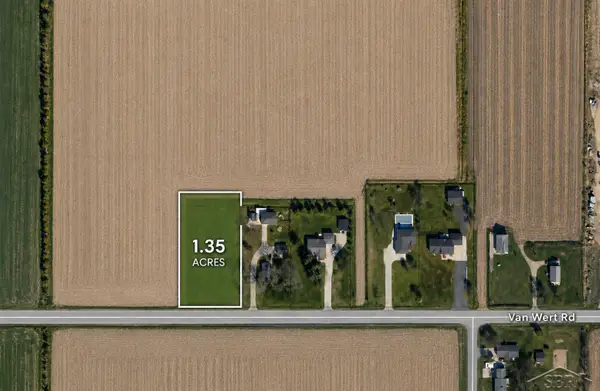 $33,500Active1.35 Acres
W Nebobish RD, Essexville, MI 48732
MLS# 61050217764Listed by: KELLER WILLIAMS PREFERRED $28,900Active1.85 Acres
N Knight RDS, Essexville, MI 48732
MLS# 61050217766Listed by: KELLER WILLIAMS PREFERRED


Protect your home and budget from life's surprises with an Assurant Home Warranty, backed by a partner that supports you through every step of homeownership. Explore Plans.
© 2023 - 2026 ERA Franchise Systems LLC. All rights reserved. ERA Franchise Systems LLC fully supports the principles of the Fair Housing Act and the Equal Opportunity Act. ERA, ERA Real Estate powered, and their respective logos are registered service marks of ERA Franchise Systems LLC. Each office is independently owned and operated.