
14130 Birch Road, Evart, MI 49631
Local realty services provided by:ERA Prime Real Estate Group
14130 Birch Road,Evart, MI 49631
- 2 Beds
- 1 Baths
- - sq. ft.
- Single family
- Sold
Listed by: stacey l pummill
Office: blue sky west properties
MLS#:65026036602
Source:MI_REALCOMP
Sorry, we are unable to map this address
Price summary
- Price:
About this home
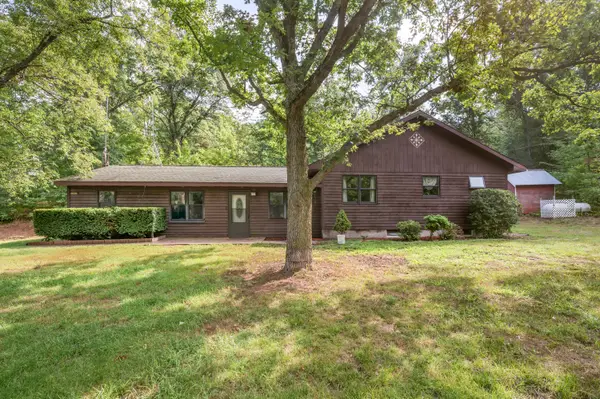
Beautiful views of Hicks Lake await from this adorable, meticulously maintained cottage, tucked at the end of a quiet cul-de-sac where privacy and nature abound. Cherished by the same family for decades, this one is a true stunner. The remodeled kitchen features warm maple cabinetry, stainless steel appliances, and a snack bar. Luxury vinyl plank flooring & Andersen windows throughout. A large pantry/coat closet adds convenient storage. The dining area opens through sliders to a nice-sized deck overlooking the all-sports lake, the perfect spot for morning coffee or summer evenings, and your own private dock ($7,000 dock installed just a few years ago) puts boating, fishing, and swimming right at your doorstep. Major updates include a new electric heat/AC HVAC system with central ductwork throughout, installed in 2024, plus a propane wall furnace as a backup option -- the entire home runs on electric, so no propane is needed unless the new owner prefers it. Lovely flower gardens add tothe charm, and the detached garage features a one-stall door but offers nearly two stalls of space with plenty of room for all your storage and lake toys. Don't miss this rare opportunity to own your own slice of paradise on Hicks Lake ??? this one will not last!...
Contact an agent
Home facts
- Year built:1
- Listing ID #:65026036602
- Added:51 day(s) ago
- Updated:September 06, 2026 at 07:06 AM
Rooms and interior
- Bedrooms:2
- Total bathrooms:1
- Full bathrooms:1
- Rooms Total:6
- Kitchen Description:Pantry
Heating and cooling
- Cooling:Ceiling Fans, Central Air
- Heating:Electric, Forced Air, Other Heating Source, Propane, Wall Furnace
Structure and exterior
- Year built:1
- Lot Features:Cul-de-Sac, Hilly Ravine, Landscaped Ground Cover, Wooded
- Architectural Style:Traditional
- Construction Materials:Vinyl Siding
- Exterior Features:Covered, Deck, Garden, Porch
- Foundation Description:Slab
Utilities
- Water:Well
- Sewer:Septic Tank
Finances and disclosures
- Price:
- Tax amount:$734
Features and amenities
- Appliances:Dryer, Microwave, Oven, Refrigerator, Washer
- Laundry features:Main Level
- Amenities:Pantry, Window Treatments
Parking
- Parking description:Detached, Garage Door Opener
- Garage spaces:1

New listings near 14130 Birch Road
- New
 $237,500Active3 beds 2 baths1,892 sq. ft.
3972 115th Avenue, Evart, MI 49631
MLS# 72026047326Listed by: RE/MAX TOGETHER - New
 $3,000Active0.44 Acres
V/L Pontiac Trail, Evart, MI 49631
MLS# 26047187Listed by: FIVE STAR REAL ESTATE - MITCHELL ST - New
 $4,000Active0.15 Acres
316 W Washington Street, Evart, MI 49631
MLS# 26046605Listed by: REAL ESTATE ONE OF EVART  $169,900Pending4 beds 1 baths1,600 sq. ft.
430 S Main Street, Evart, MI 49631
MLS# 26046275Listed by: HOMETOWN REALTY REED CITY, LLC- New
 $34,900Active1.5 Acres
23045 Miramichi Drive, Evart, MI 49631
MLS# 26046016Listed by: CLEAR REAL ESTATE INVESTMENTS, LLC  $265,000Pending1 beds 1 baths818 sq. ft.
524 McLachlan Point Road, Evart, MI 49631
MLS# 72026045966Listed by: RE/MAX TOGETHER- New
 $165,000Active4 beds 2 baths2,137 sq. ft.
602 N Pine Street, Evart, MI 49631
MLS# 72026045481Listed by: FELDE REALTY  $89,900Active9.58 Acres
00 7 Mile Road, Evart, MI 49631
MLS# 26044808Listed by: WHITETAIL PROPERTIES REAL ESTATE, LLC $260,000Active4 beds 2 baths2,036 sq. ft.
7146 River, Evart, MI 49631
MLS# 78080072728Listed by: CITY2SHORE REAL ESTATE NORTHERN MICHIGAN $8,000Active1.28 Acres
Pawnee Trail, Evart, MI 49631
MLS# 26044551Listed by: FIVE STAR REAL ESTATE - MITCHELL ST


Protect your home and budget from life's surprises with an Assurant Home Warranty, backed by a partner that supports you through every step of homeownership. Explore Plans.
© 2023 - 2026 ERA Franchise Systems LLC. All rights reserved. ERA Franchise Systems LLC fully supports the principles of the Fair Housing Act and the Equal Opportunity Act. ERA, ERA Real Estate powered, and their respective logos are registered service marks of ERA Franchise Systems LLC. Each office is independently owned and operated.