
14490 Wildwood Road, Evart, MI 49631
Local realty services provided by:ERA Prime Real Estate Group
14490 Wildwood Road,Evart, MI 49631
$250,000
- 3 Beds
- 2 Baths
- 1,286 sq. ft.
- Single family
- Active
Listed by: cory juliano
Office: real estate one of evart
MLS#:72026060355
Source:MI_REALCOMP
Price summary
- Price:$250,000
- Price per sq. ft.:$138.89
About this home
This year-round lakefront home on Little Long Lake is ready for its newest owners! Offering 3 bedrooms and 1.5 baths, this home features an amazing east-facing view of the 34 acres of no wake Little Long Lake. The spacious sunroom, filled with windows, is the perfect place to relax and take in the beautiful lake views throughout the year. The walkout basement provides plenty of additional living space, making it easy to spread out and enjoy all that lake living has to offer. The oversized 2-car garage offers plenty of room to store all your outdoor toys, while the built-in workshop provides additional space for hobbies, projects, or extra storage.
Contact an agent
Home facts
- Year built:1972
- Listing ID #:72026060355
- Added:2 day(s) ago
- Updated:November 17, 2026 at 08:23 PM
Rooms and interior
- Bedrooms:3
- Total bathrooms:2
- Full bathrooms:1
- Half bathrooms:1
- Rooms Total:7
- Flooring:Carpet
- Basement Description:Full, Walk-Out Access
- Living area:1,286 sq. ft.
Heating and cooling
- Cooling:Wall Units
- Heating:Baseboard, Forced Air, Propane
Structure and exterior
- Roof:Shingle
- Year built:1972
- Building area:1,286 sq. ft.
- Lot area:0.26 Acres
- Architectural Style:Ranch
- Construction Materials:Vinyl Siding
- Exterior Features:Balcony, Deck, Porch, Screened
- Foundation Description:Basement
Utilities
- Water:Well
- Sewer:Private Sewer, Septic Tank
Finances and disclosures
- Price:$250,000
- Price per sq. ft.:$138.89
- Tax amount:$3,007
Features and amenities
- Appliances:Dryer, Range, Refrigerator, Washer
- Laundry features:In Basement
Parking
- Parking description:Detached, Unpaved
- Garage spaces:2

New listings near 14490 Wildwood Road
- New
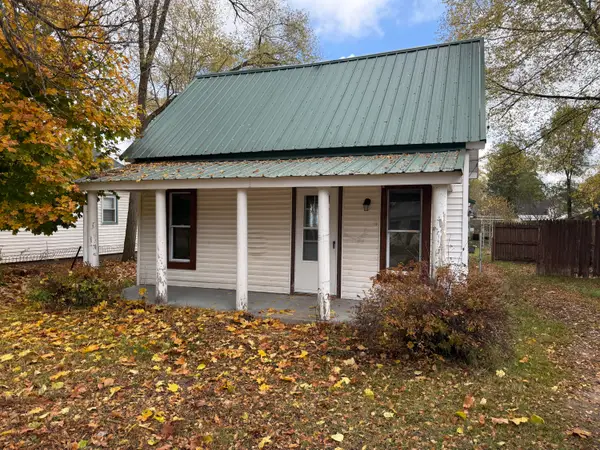 $55,900Active2 beds 1 baths956 sq. ft.
844 N Oak Street, Evart, MI 49631
MLS# 72026060454Listed by: RESULTS REAL ESTATE LLC - New
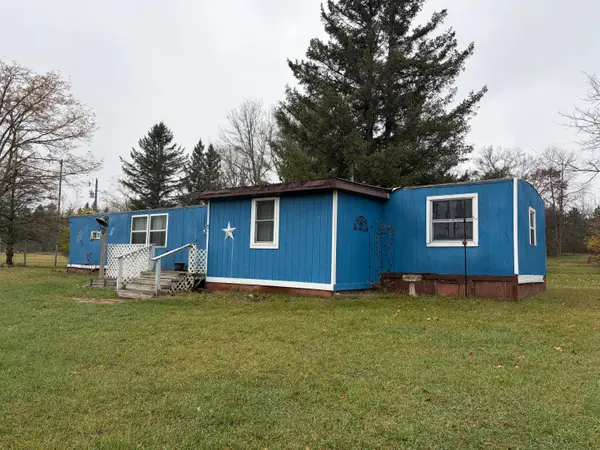 $90,000Active2 beds 1 baths868 sq. ft.
1950 115th Avenue, Evart, MI 49631
MLS# 26059502Listed by: CENTURY 21 SIGNATURE REALTY BR 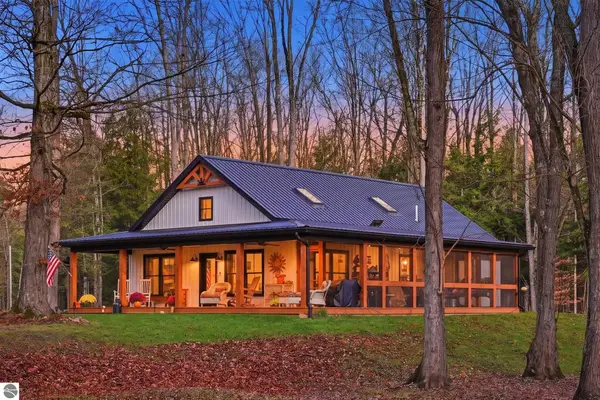 $549,900Active2 beds 2 baths1,340 sq. ft.
2049 Indian Trail, Evart, MI 49631
MLS# 1952024Listed by: REMAX CENTRAL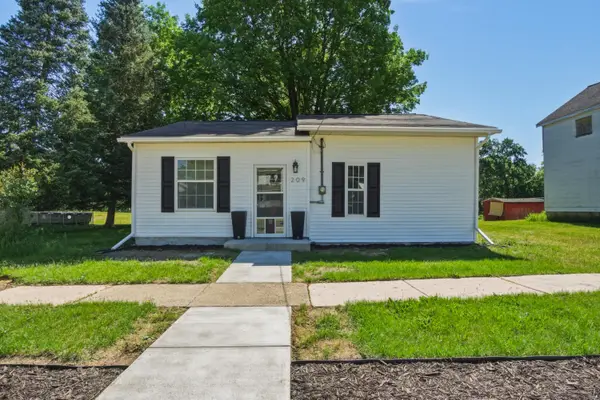 $125,400Active3 beds 1 baths924 sq. ft.
209 S River Street, Evart, MI 49631
MLS# 26057909Listed by: PEACOCK REAL ESTATE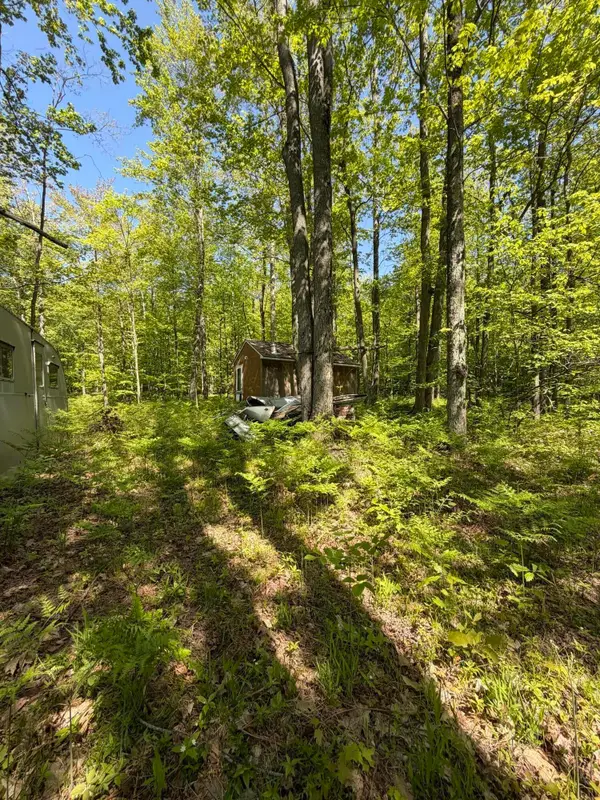 $100,000Active25.35 Acres
V/L 110th Avenue, Evart, MI 49631
MLS# 26057873Listed by: THE LOCAL ELEMENT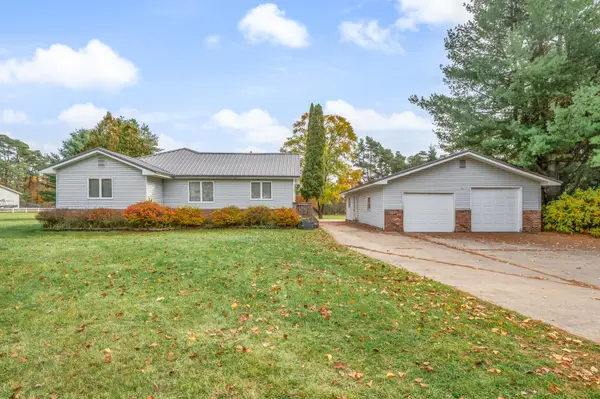 $277,000Active3 beds 2 baths1,790 sq. ft.
1110 High Street, Evart, MI 49631
MLS# 26057865Listed by: RE/MAX TOGETHER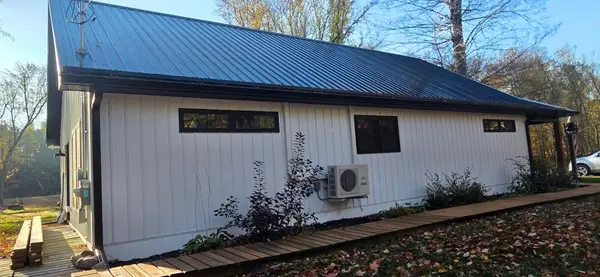 $549,900Active2 beds 2 baths1,340 sq. ft.
2049 Indian TRL, Evart, MI 49631
MLS# 78080074918Listed by: REMAX CENTRAL- Open Sat, 10am to 12pm
 $154,900Active4 beds 1 baths1,458 sq. ft.
127 S Oak Street, Evart, MI 49631
MLS# 26056972Listed by: FELDE REALTY 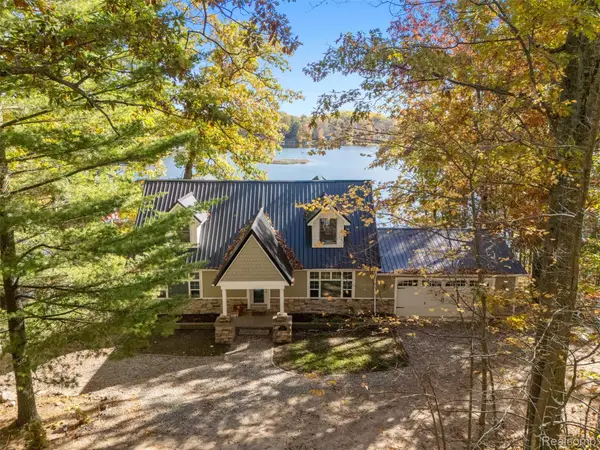 $549,900Active4 beds 3 baths3,122 sq. ft.
506 McLachlan PT, Evart, MI 49631
MLS# 20261089660Listed by: GLOVER AGENCY


Protect your home and budget from life's surprises with an Assurant Home Warranty, backed by a partner that supports you through every step of homeownership. Explore Plans.
© 2023 - 2026 ERA Franchise Systems LLC. All rights reserved. ERA Franchise Systems LLC fully supports the principles of the Fair Housing Act and the Equal Opportunity Act. ERA, ERA Real Estate powered, and their respective logos are registered service marks of ERA Franchise Systems LLC. Each office is independently owned and operated.