
6986 E Meceola Road, Evart, MI 49631
Local realty services provided by:ERA Prime Real Estate Group
6986 E Meceola Road,Evart, MI 49631
$279,900
- 3 Beds
- 3 Baths
- 2,364 sq. ft.
- Single family
- Active
Listed by: randy s charboneau
Office: independence realty (rsc)
MLS#:65026042879
Source:MI_REALCOMP
Price summary
- Price:$279,900
- Price per sq. ft.:$102.6
About this home
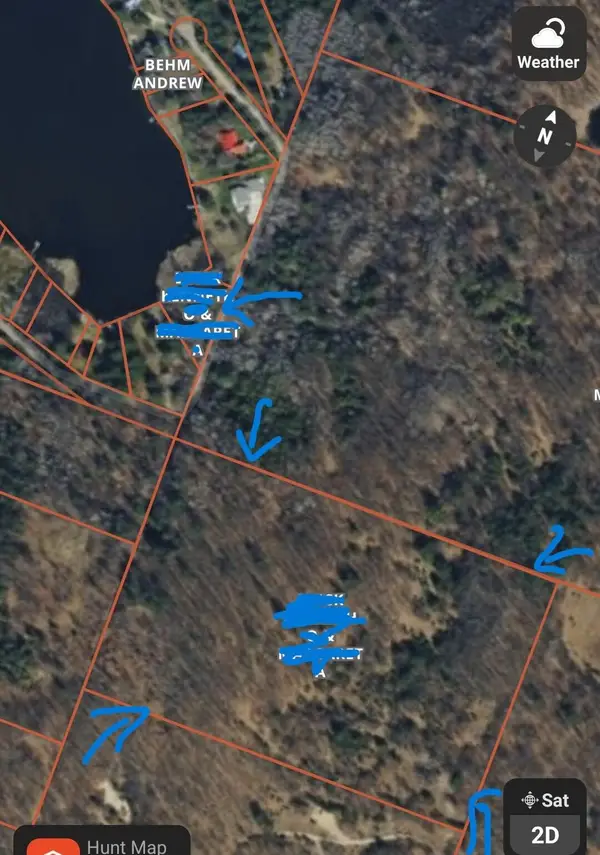
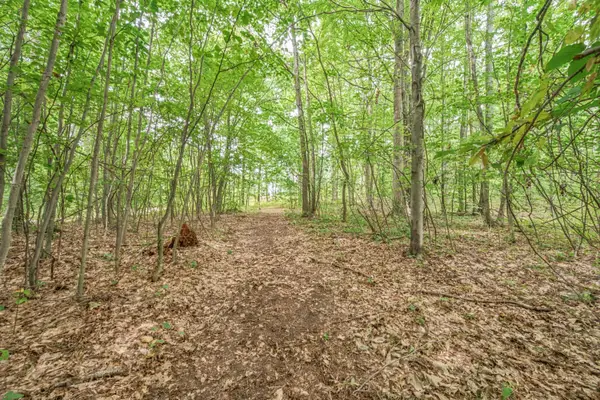
Motivated seller-will consider all offers. This is a remarkable property! 10+ Acres of beautiful rolling wooded land and a 1300+ Walkout ranch with a newer 24x40 pole barn surrounded by rural as far as you can see. This is as country as it gets! Home features a large living room open to a dining/kitchen on the main, with Laundry room, 2 beds and 2 baths. Down features a finished walk/out rec room with in law apartment (bedroom, bath, kitchen, den, storage, laundry). Large deck off back both up and down. Pole barn is almost new with 12' ceilings (car lift optional). One car attached garage. Lots of recent upgrades including metal roof, furnace, new drain field, 5" well, pole barn, etc. Home shows excellent and priced to sell! Owner claims to have bagged a few bucks over the years here too.
Contact an agent
Home facts
- Year built:1979
- Listing ID #:65026042879
- Added:46 day(s) ago
- Updated:September 30, 2026 at 10:32 AM
Rooms and interior
- Bedrooms:3
- Total bathrooms:3
- Full bathrooms:3
- Rooms Total:7
- Flooring:Carpet, Linoleum, Vinyl
- Basement Description:Daylight, Finished, Walk-Out Access
- Living area:2,364 sq. ft.
Heating and cooling
- Cooling:Central Air
- Heating:Forced Air, Propane
Structure and exterior
- Roof:Metal
- Year built:1979
- Building area:2,364 sq. ft.
- Lot area:10.45 Acres
- Lot Features:Easement, Hilly Ravine, Wooded
- Architectural Style:Ranch
- Construction Materials:Vinyl Siding
- Exterior Features:Deck, Porch
Utilities
- Water:Well
- Sewer:Septic Tank
Finances and disclosures
- Price:$279,900
- Price per sq. ft.:$102.6
- Tax amount:$1,102
Features and amenities
- Laundry features:Laundry Room, Lower Level, Main Level
Parking
- Parking description:Attached, Garage Door Opener, Garage Faces Front, Gravel, Paved, Unpaved
- Garage spaces:1

New listings near 6986 E Meceola Road
- New
 $165,000Active25.96 Acres
8125 Enid Drive, Evart, MI 49631
MLS# 26051376Listed by: REAL ESTATE ONE OF EVART - New
 $75,000Active5 Acres
V/L 05 8 Mile Rd, Evart, MI 49631
MLS# 26050161Listed by: RE/MAX TOGETHER 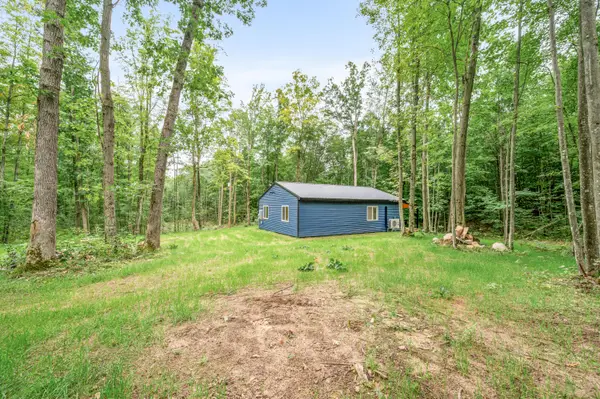 $252,500Active2 beds 1 baths1,000 sq. ft.
13540 8 Mile Road, Evart, MI 49631
MLS# 26050019Listed by: RE/MAX TOGETHER $74,900Active0.58 Acres
8111 Lake Lure, Evart, MI 49631
MLS# 78080073586Listed by: REMAX CENTRAL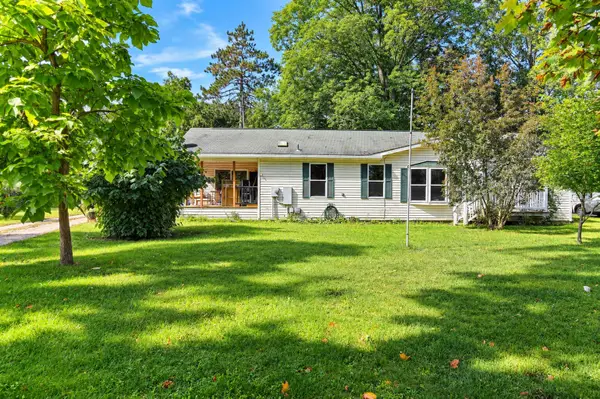 $195,000Active3 beds 2 baths1,500 sq. ft.
733 N Main Street, Evart, MI 49631
MLS# 26049029Listed by: RE/MAX TOGETHER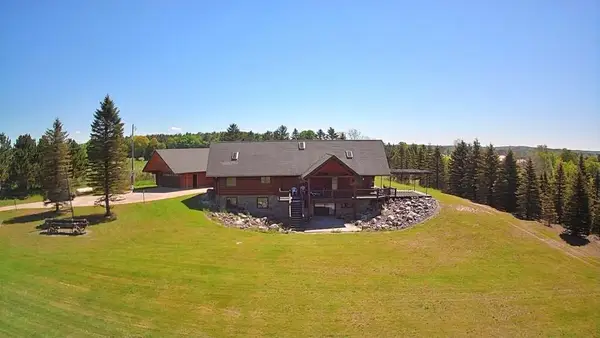 $524,900Active3 beds 3 baths3,022 sq. ft.
6294 100th Avenue, Evart, MI 49631
MLS# 26049048Listed by: DREAMS REALTY INVESTMENTS LLC $89,900Pending8.9 Acres
00 Big Bend Drive, Evart, MI 49631
MLS# 26048900Listed by: RE/MAX TOGETHER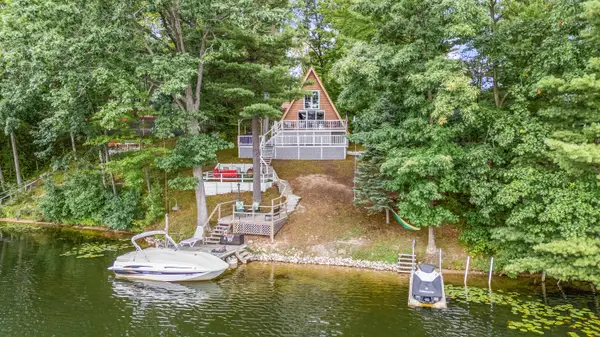 $297,500Pending2 beds 1 baths845 sq. ft.
530 Mclachlan Point, Evart, MI 49631
MLS# 26048610Listed by: RE/MAX TOGETHER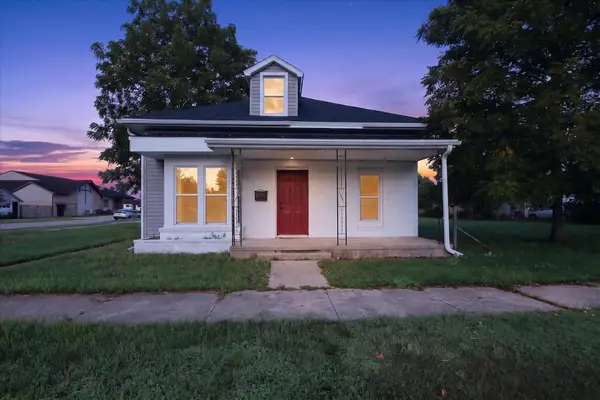 $199,000Active3 beds 1 baths942 sq. ft.
701 N Hemlock Street, Evart, MI 49631
MLS# 26048383Listed by: REAL ESTATE ONE OF EVART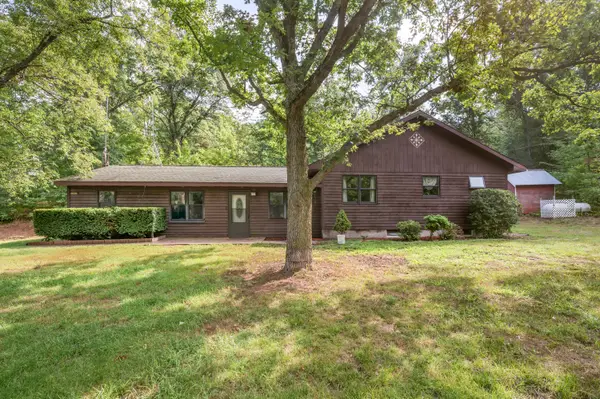 $237,500Pending3 beds 2 baths1,892 sq. ft.
3972 115th Avenue, Evart, MI 49631
MLS# 72026047326Listed by: RE/MAX TOGETHER


Protect your home and budget from life's surprises with an Assurant Home Warranty, backed by a partner that supports you through every step of homeownership. Explore Plans.
© 2023 - 2026 ERA Franchise Systems LLC. All rights reserved. ERA Franchise Systems LLC fully supports the principles of the Fair Housing Act and the Equal Opportunity Act. ERA, ERA Real Estate powered, and their respective logos are registered service marks of ERA Franchise Systems LLC. Each office is independently owned and operated.