
1889 E 40th Street, Everett, MI 49349
Local realty services provided by:ERA Prime Real Estate Group
1889 E 40th Street,Whitecloud, MI 49349
$375,000
- 4 Beds
- 3 Baths
- 1,200 sq. ft.
- Single family
- Active
Listed by: eyddy conde
Office: lake michigan realty mgmt
MLS#:65026044523
Source:MI_REALCOMP
Price summary
- Price:$375,000
- Price per sq. ft.:$187.5
About this home
Tucked away on 3 serene acres, this inviting bi-level home offers the perfect escape into privacy and peaceful country living. Featuring 4 bedrooms and 2 full bathrooms, the home provides comfortable space both inside and out, surrounded by open land, fresh air, and the calming sounds of nature. The property includes 4 Carports,1 barn offering ample room for animals, storage, hobbies, or equipment. The backyard is thoughtfully set up with solar panel lighting, creating a warm and inviting outdoor atmosphere to enjoy day or night. Adding to the charm, the property is home to a variety of animals, including 160 chickens producing approximately 60-80 eggs daily, 21 goats (with 11 currently having babies), and 5 turkeys (1 male and 4 females). These features enhance the peaceful, country feel--without the pressure of operating a full-scale farm. Whether you're enjoying morning coffee with scenic views, exploring your own land, or simply embracing the slower pace of nature.
Contact an agent
Home facts
- Year built:1991
- Listing ID #:65026044523
- Added:46 day(s) ago
- Updated:October 08, 2026 at 10:04 AM
Rooms and interior
- Bedrooms:4
- Total bathrooms:3
- Full bathrooms:2
- Half bathrooms:1
- Rooms Total:4
- Flooring:Carpet, Laminate
- Basement Description:Finished, Full, Walk-Out Access
- Living area:1,200 sq. ft.
Heating and cooling
- Cooling:Ceiling Fans
- Heating:Forced Air, Propane
Structure and exterior
- Roof:Composition
- Year built:1991
- Building area:1,200 sq. ft.
- Lot area:3 Acres
- Lot Features:Level
- Construction Materials:Vinyl Siding
- Exterior Features:Deck
- Foundation Description:Basement
- Levels:Bi-Level
Utilities
- Water:Well
- Sewer:Septic Tank
Finances and disclosures
- Price:$375,000
- Price per sq. ft.:$187.5
- Tax amount:$6,000
Features and amenities
- Appliances:Dryer, Microwave, Range, Refrigerator, Washer
- Laundry features:Gas Dryer Hookup, In Basement
Parking
- Parking description:Carport, Gravel, Unpaved

New listings near 1889 E 40th Street
 $269,900Pending3 beds 1 baths1,150 sq. ft.
3661 E Gustafson Trail, WhiteCloud, MI 49349
MLS# 65026049518Listed by: GREENRIDGE REALTY (CASCADE)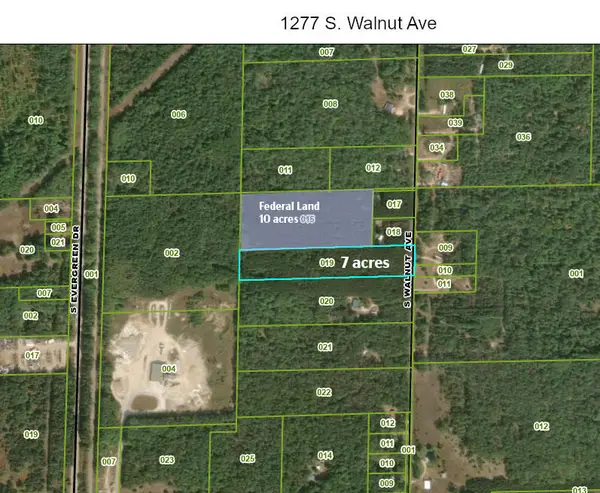 $69,900Active6.98 Acres
1277 S Walnut Avenue, White Cloud, MI 49349
MLS# 26049145Listed by: GREENRIDGE TOWN & COUNTRY REAL $210,000Pending4 beds 1 baths1,600 sq. ft.
489 S Catalpa Avenue, White Cloud, MI 49349
MLS# 26046620Listed by: COLDWELL BANKER SCHMIDT REALTORS- Open Sat, 11am to 12pm
 $374,900Active4 beds 3 baths2,550 sq. ft.
899 E 8th Street, WhiteCloud, MI 49349
MLS# 72026045426Listed by: GREENRIDGE TOWN & COUNTRY REAL 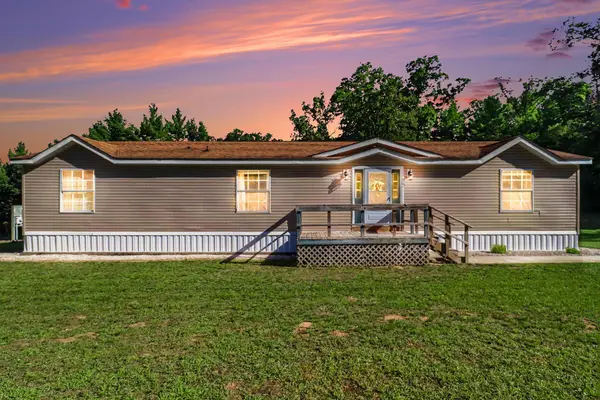 $250,000Active3 beds 2 baths1,593 sq. ft.
4770 Acorn Hollow, WhiteCloud, MI 49349
MLS# 72026044873Listed by: FIVE STAR REAL ESTATE FREMONT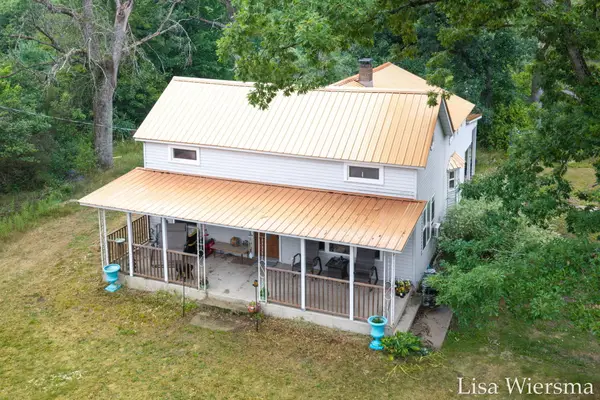 $250,000Active4 beds 2 baths1,500 sq. ft.
4393 E 8th Street, WhiteCloud, MI 49349
MLS# 65026044779Listed by: FIVE STAR REAL ESTATE (HOLLAND)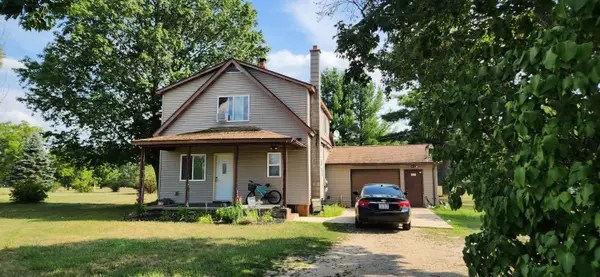 $399,900Pending3 beds 2 baths1,300 sq. ft.
1880 E 8th Street, White Cloud, MI 49349
MLS# 26043187Listed by: GREENRIDGE TOWN & COUNTRY REAL- $399,900Pending3 beds 2 baths1,300 sq. ft.
1880 E 8th Street, White Cloud, MI 49349
MLS# 26043187Listed by: GREENRIDGE TOWN & COUNTRY REAL - $399,900Pending3 beds 2 baths1,300 sq. ft.
1880 E 8th Street, White Cloud, MI 49349
MLS# 26043187Listed by: GREENRIDGE TOWN & COUNTRY REAL


Protect your home and budget from life's surprises with an Assurant Home Warranty, backed by a partner that supports you through every step of homeownership. Explore Plans.
© 2023 - 2026 ERA Franchise Systems LLC. All rights reserved. ERA Franchise Systems LLC fully supports the principles of the Fair Housing Act and the Equal Opportunity Act. ERA, ERA Real Estate powered, and their respective logos are registered service marks of ERA Franchise Systems LLC. Each office is independently owned and operated.