
899 E 8th Street, Everett, MI 49349
Local realty services provided by:ERA Prime Real Estate Group
899 E 8th Street,Whitecloud, MI 49349
$450,000
- 4 Beds
- 3 Baths
- 2,550 sq. ft.
- Single family
- Active
Upcoming open houses
- Sat, Sep 1212:00 pm - 01:00 pm
Listed by: tracy kehr, judy maike
Office: greenridge town & country real
MLS#:72026045426
Source:MI_REALCOMP
Price summary
- Price:$450,000
- Price per sq. ft.:$176.47
About this home
This amazing property will exceed your expectations. 3.43 acres with 180 feet of White River frontage to fish, hike & hunt. Wonderful paths to follow through the forest with room to run your 4 wheelers and ATV's & ORV's. Home has boiler system in '17 (furnace) + updated thermostat + bsmt pellet, spring well water, fresh paint, new door, all new flooring throughout, new deck, pumped septic. The 30x40, 2+ car garage with room for a 3rd vehicle or boat, tons of room for any trail toys with room to work too! Attached to the garage is the 30x20 MAN CAVE/LADY Cave - this room is created for getting things done! Graduation/, ANY party here would be amazing. Outlets surround room, heat and and entertainment table. Home has an dine-in kitchen + walk out dining room. Living room upstairs and downstairs, 3 bedrooms upstairs with primary having an attached half bath. Walkout basement has 4th bedroom and full, large bath + family room + living room + canning storage +2 utility rooms or Den.
Contact an agent
Home facts
- Year built:1989
- Listing ID #:72026045426
- Added:9 day(s) ago
- Updated:September 06, 2026 at 10:02 AM
Rooms and interior
- Bedrooms:4
- Total bathrooms:3
- Full bathrooms:2
- Half bathrooms:1
- Rooms Total:11
- Flooring:Carpet, Ceramic Tile, Tile, Vinyl
- Kitchen Description:Pantry
- Basement Description:Finished, Full, Sump Pump, Walk-Out Access
- Living area:2,550 sq. ft.
Heating and cooling
- Cooling:Ceiling Fans
- Heating:Propane, Radiant
Structure and exterior
- Roof:Metal
- Year built:1989
- Building area:2,550 sq. ft.
- Lot area:3.43 Acres
- Lot Features:Hilly Ravine, Landscaped Ground Cover, Level, Wooded
- Architectural Style:Ranch
- Construction Materials:Vinyl Siding
- Exterior Features:Deck, Garden, Patio, Porch
- Foundation Description:Basement
Utilities
- Water:Well
- Sewer:Septic Tank
Finances and disclosures
- Price:$450,000
- Price per sq. ft.:$176.47
- Tax amount:$3,236
Features and amenities
- Appliances:Dishwasher, Dryer, Range, Refrigerator, Washer, Water Softener Owned
- Laundry features:Laundry Room, Upper Level
- Amenities:Pantry
Parking
- Parking description:Detached, Garage Door Opener, Unpaved
- Garage spaces:3

New listings near 899 E 8th Street
- New
 $210,000Active4 beds 1 baths1,600 sq. ft.
489 S Catalpa Avenue, White Cloud, MI 49349
MLS# 26046620Listed by: COLDWELL BANKER SCHMIDT REALTORS 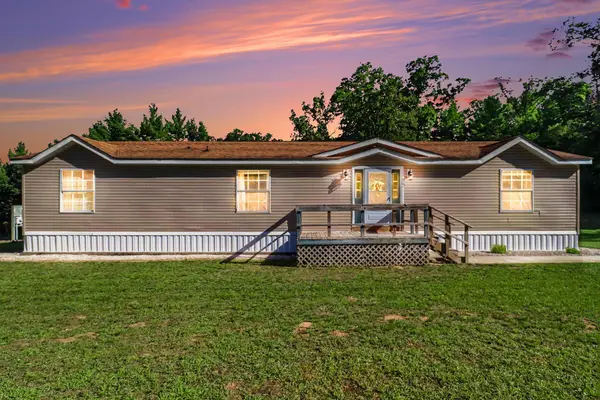 $250,000Active3 beds 2 baths1,593 sq. ft.
4770 Acorn Hollow, WhiteCloud, MI 49349
MLS# 72026044873Listed by: FIVE STAR REAL ESTATE FREMONT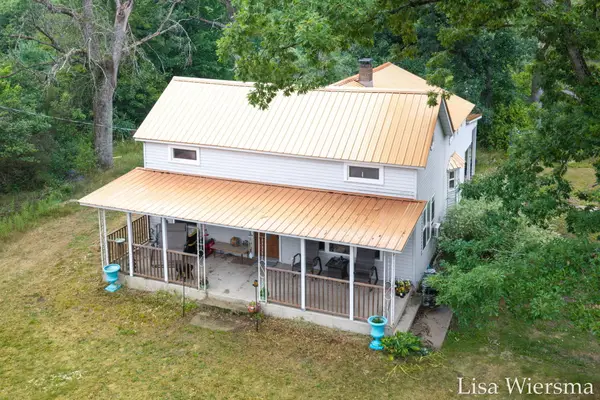 $250,000Active4 beds 2 baths1,500 sq. ft.
4393 E 8th Street, WhiteCloud, MI 49349
MLS# 65026044779Listed by: FIVE STAR REAL ESTATE (HOLLAND)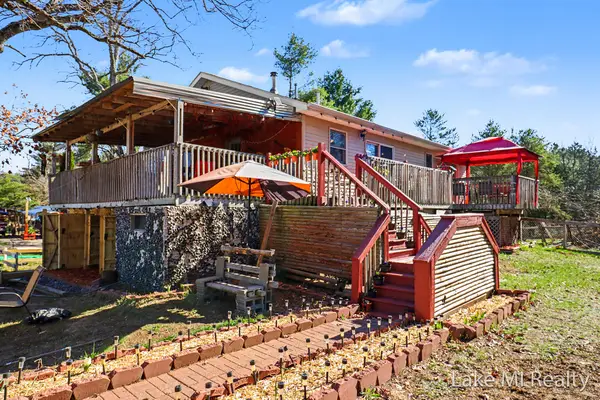 $375,000Active4 beds 3 baths1,200 sq. ft.
1889 E 40th Street, WhiteCloud, MI 49349
MLS# 65026044523Listed by: LAKE MICHIGAN REALTY MGMT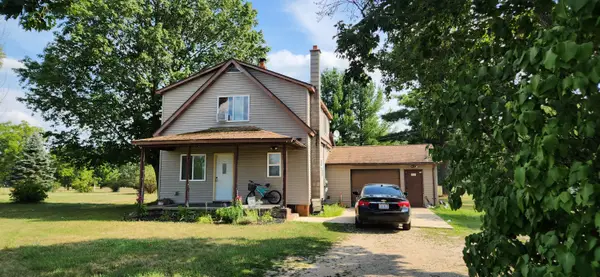 $399,900Pending3 beds 2 baths1,300 sq. ft.
1880 E 8th Street, WhiteCloud, MI 49349
MLS# 72026043187Listed by: GREENRIDGE TOWN & COUNTRY REAL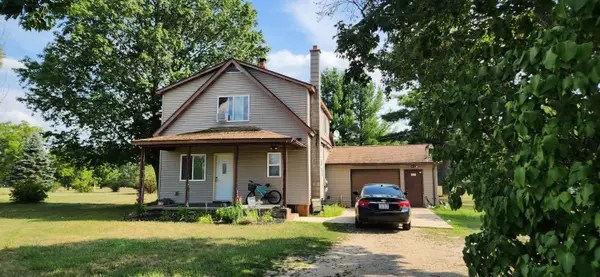 $399,900Pending3 beds 2 baths1,300 sq. ft.
1880 E 8th Street, White Cloud, MI 49349
MLS# 26043187Listed by: GREENRIDGE TOWN & COUNTRY REAL- $399,900Pending3 beds 2 baths1,300 sq. ft.
1880 E 8th Street, White Cloud, MI 49349
MLS# 26043187Listed by: GREENRIDGE TOWN & COUNTRY REAL - $399,900Pending3 beds 2 baths1,300 sq. ft.
1880 E 8th Street, White Cloud, MI 49349
MLS# 26043187Listed by: GREENRIDGE TOWN & COUNTRY REAL 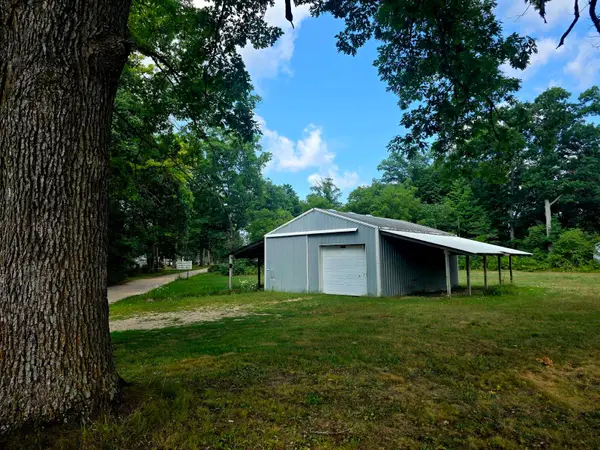 $32,500Pending0.55 Acres
747 S Silver Drive, White Cloud, MI 49349
MLS# 26041956Listed by: GREENRIDGE REALTY INC


Protect your home and budget from life's surprises with an Assurant Home Warranty, backed by a partner that supports you through every step of homeownership. Explore Plans.
© 2023 - 2026 ERA Franchise Systems LLC. All rights reserved. ERA Franchise Systems LLC fully supports the principles of the Fair Housing Act and the Equal Opportunity Act. ERA, ERA Real Estate powered, and their respective logos are registered service marks of ERA Franchise Systems LLC. Each office is independently owned and operated.