
10833 Hoffman Road, Fabius, MI 49093
Local realty services provided by:ERA Prime Real Estate Group
10833 Hoffman Road,Threerivers, MI 49093
$335,000
- 3 Beds
- 2 Baths
- 1,300 sq. ft.
- Single family
- Active
Listed by: adam carter
Office: five star real estate
MLS#:68026043015
Source:MI_REALCOMP
Price summary
- Price:$335,000
- Price per sq. ft.:$257.69
About this home
Welcome home to this stunning new construction, thoughtfully designed with modern technology, energy efficiency, and stylish finishes--all with nearby access to beautiful Long Lake and completion expected by September 1st! Built with quality in mind, this home features impressive 2"x8" insulated exterior walls, plus a finished and heated garage ready for Michigan winters. It's also generator-ready with a transfer switch, while a WiFi-enabled Leviton electrical panel allows you to conveniently monitor the home's electrical usage. Inside, you'll find a fresh, modern aesthetic featuring quartz countertops, a complete appliance package, LED under-cabinet lighting, and IKEA modular closet systems in Bedrooms 2 and 3. Outside, soffit accent lighting and contrasting painted garage and front doors create standout curb appeal day or night. Best of all, enjoy the lake lifestyle in this brand-new, move-in ready, energy-conscious, and loaded with upgrades you won't find in the average new build....
Contact an agent
Home facts
- Year built:2026
- Listing ID #:68026043015
- Added:45 day(s) ago
- Updated:September 30, 2026 at 10:32 AM
Rooms and interior
- Bedrooms:3
- Total bathrooms:2
- Full bathrooms:2
- Rooms Total:7
- Flooring:Carpet, Laminate
- Living area:1,300 sq. ft.
Heating and cooling
- Cooling:Central Air
- Heating:Forced Air, Propane
Structure and exterior
- Roof:Composition
- Year built:2026
- Building area:1,300 sq. ft.
- Lot area:0.48 Acres
- Architectural Style:Ranch
- Construction Materials:Vinyl Siding
- Exterior Features:Patio
- Foundation Description:Slab
Utilities
- Water:Well
- Sewer:Septic Tank
Finances and disclosures
- Price:$335,000
- Price per sq. ft.:$257.69
- Tax amount:$331
Features and amenities
- Appliances:Cooktop, Dishwasher, Dryer, Oven, Range, Refrigerator, Washer
- Laundry features:In Hall
Parking
- Parking description:Attached, Paved
- Garage spaces:2

New listings near 10833 Hoffman Road
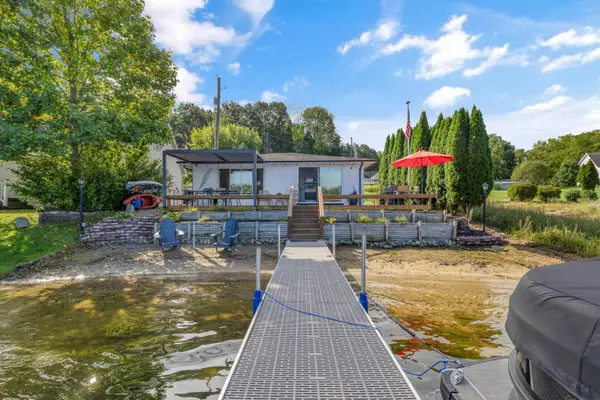 $395,000Pending2 beds 2 baths900 sq. ft.
10062 Walnut Drive, Three Rivers, MI 49093
MLS# 26050190Listed by: LAKE LIFE REALTY $395,000Active2 beds 1 baths768 sq. ft.
58463 Loop Road, Three Rivers, MI 49093
MLS# 26049870Listed by: CENTURY 21 AFFILIATED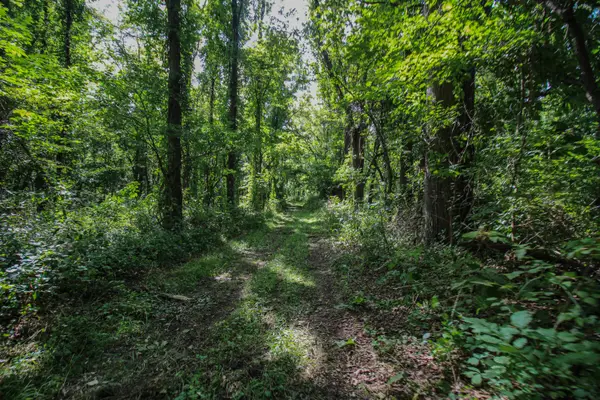 $320,000Active17.99 Acres
V/L Millard Road, Three Rivers, MI 49093
MLS# 26049060Listed by: CENTURY 21 AFFILIATED $360,000Active4 beds 3 baths2,356 sq. ft.
15869 Null Road, ThreeRivers, MI 49093
MLS# 66026048233Listed by: REAL BROKER LLC $360,000Active4 beds 3 baths2,356 sq. ft.
15869 Road, Three Rivers, MI 49093
MLS# 26048233Listed by: REAL BROKER LLC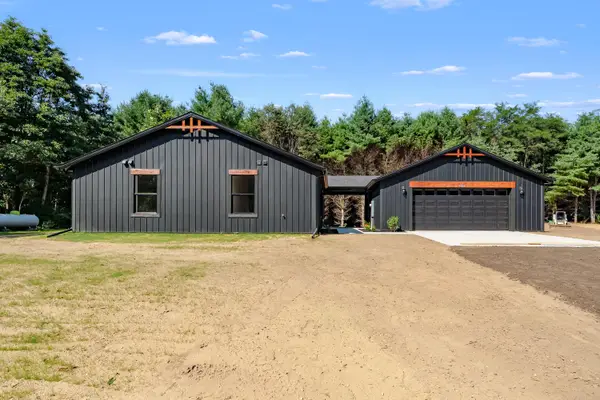 $349,000Pending3 beds 2 baths1,380 sq. ft.
57160 Highfield Road, Three Rivers, MI 49093
MLS# 26045962Listed by: LAKES & COUNTRY REAL ESTATE INC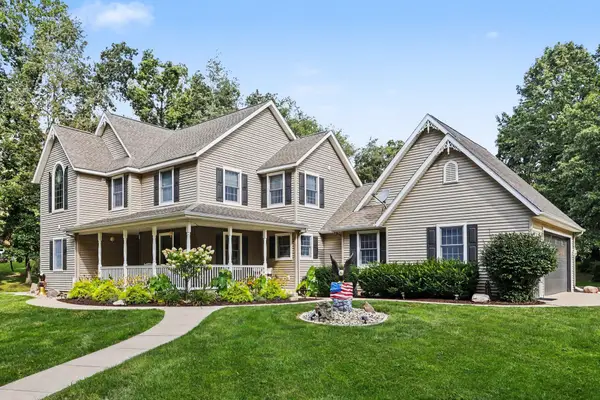 $890,000Active5 beds 4 baths4,663 sq. ft.
58411 E Clear Lake Road, ThreeRivers, MI 49093
MLS# 68026045694Listed by: BERKSHIRE HATHAWAY HOMESERVICES MICHIGAN REAL ESTATE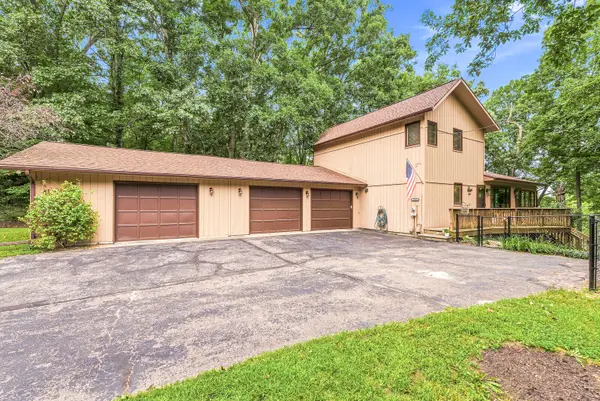 $650,000Active4 beds 3 baths3,017 sq. ft.
11008 Corey Lake Road, ThreeRivers, MI 49093
MLS# 69026044980Listed by: CRESSY & EVERETT REAL ESTATE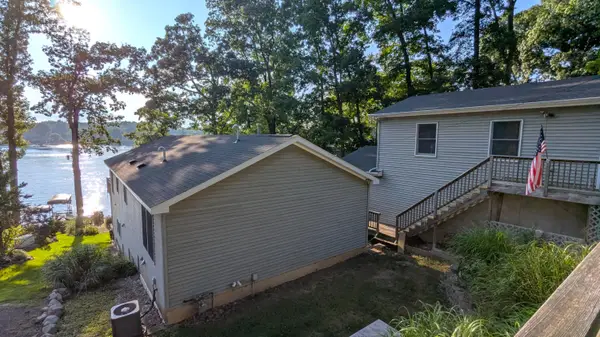 $795,000Active3 beds 3 baths2,452 sq. ft.
58310 E Clear Lake Road, ThreeRivers, MI 49093
MLS# 68026044463Listed by: RE/MAX ELITE GROUP


Protect your home and budget from life's surprises with an Assurant Home Warranty, backed by a partner that supports you through every step of homeownership. Explore Plans.
© 2023 - 2026 ERA Franchise Systems LLC. All rights reserved. ERA Franchise Systems LLC fully supports the principles of the Fair Housing Act and the Equal Opportunity Act. ERA, ERA Real Estate powered, and their respective logos are registered service marks of ERA Franchise Systems LLC. Each office is independently owned and operated.