
58411 E Clear Lake Road, Fabius, MI 49093
Local realty services provided by:ERA Prime Real Estate Group
58411 E Clear Lake Road,Threerivers, MI 49093
$890,000
- 5 Beds
- 4 Baths
- 4,663 sq. ft.
- Single family
- Active
Listed by: mary k rosenberry
Office: berkshire hathaway homeservices michigan real estate
MLS#:68026045694
Source:MI_REALCOMP
Price summary
- Price:$890,000
- Price per sq. ft.:$174.27
About this home
Situated on 3.38 acres, this beautifully updated home offers more than 4,600 sq. ft. of living space with plenty of room to gather, entertain and enjoy both indoors and out. The main level welcomes you with soaring cathedral ceilings and a gas-log fireplace recently updated with a beautiful manufactured stone surround. The spacious kitchen features quartz countertops, a center island and stainless steel appliances, along with a formal dining area. The main-floor primary suite offers walk-in closets and a private bath with a garden tub. Upstairs, a loft-style family room provides additional living space along with two bedrooms and a full bath. The finished walkout lower level extends the home's entertaining space and opens to the newly added 18' x 30' above-ground pool and 16' x 24' pool deck. A standout feature of the property is the detached, fully finished recreation building, complete with its own kitchen and bathroom - an incredible space for entertaining, hobbies, gatherings...Enjoy the benefits of lake living without giving up acreage and privacy. Just a short walk from the home is a separate shared deeded lakefront parcel on Clear Lake, where the property includes a 1/2 ownership interest, a new 30' aluminum dock and new seawall. The sellers have completed numerous improvements over the past two years, including a new asphalt driveway, quartz kitchen countertops, professional landscaping, pool and deck, garage improvements, updated fixtures and much more. See the attached Improvements & Updates list for complete details. With over 4,600 sq. ft., 3.38 acres, extensive entertaining space, a pool, finished recreation building and deeded Clear Lake access, this is a unique property that needs to be seen to be fully appreciated. Showing Requirement: Proof of funds or pre-approval requested prior to scheduling a showing...
Contact an agent
Home facts
- Year built:2000
- Listing ID #:68026045694
- Added:9 day(s) ago
- Updated:September 07, 2026 at 10:26 AM
Rooms and interior
- Bedrooms:5
- Total bathrooms:4
- Full bathrooms:3
- Half bathrooms:1
- Rooms Total:10
- Flooring:Ceramic Tile, Vinyl
- Basement Description:Full, Walk-Out Access
- Living area:4,663 sq. ft.
Heating and cooling
- Cooling:Ceiling Fans, Central Air
- Heating:Forced Air, Natural Gas
Structure and exterior
- Roof:Composition
- Year built:2000
- Building area:4,663 sq. ft.
- Lot area:3.34 Acres
- Lot Features:Hilly Ravine, Wooded
- Architectural Style:Contemporary
- Construction Materials:Vinyl Siding
- Exterior Features:Deck, Fountain, Garden, Patio, Porch
- Foundation Description:Basement
Utilities
- Water:Well
- Sewer:Septic Tank
Finances and disclosures
- Price:$890,000
- Price per sq. ft.:$174.27
- Tax amount:$9,198
Features and amenities
- Appliances:Dishwasher, Dryer, Microwave, Range, Refrigerator, Washer, Water Softener Owned
- Laundry features:Main Level
- Amenities:Vaulted Ceilings
- Pool features:Above Ground, Outdoor Pool
Parking
- Parking description:Asphalt, Attached, Garage Door Opener
- Garage spaces:2

New listings near 58411 E Clear Lake Road
- New
 $349,000Active3 beds 2 baths1,380 sq. ft.
57160 Highfield Road, ThreeRivers, MI 49093
MLS# 66026045962Listed by: LAKES & COUNTRY REAL ESTATE INC - Open Sun, 2 to 4pm
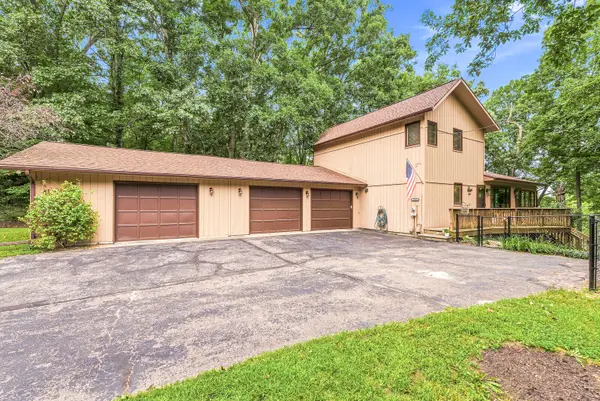 $680,000Active4 beds 3 baths3,017 sq. ft.
11008 Corey Lake Road, ThreeRivers, MI 49093
MLS# 69026044980Listed by: CRESSY & EVERETT REAL ESTATE 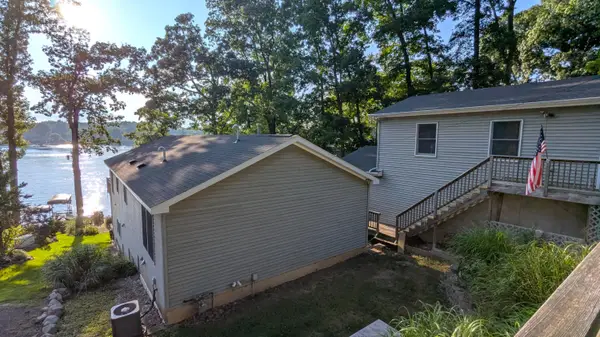 $810,000Active3 beds 3 baths2,452 sq. ft.
58310 E Clear Lake Road, ThreeRivers, MI 49093
MLS# 68026044463Listed by: RE/MAX ELITE GROUP $335,000Active3 beds 2 baths1,300 sq. ft.
10833 Hoffman Road, ThreeRivers, MI 49093
MLS# 68026043015Listed by: FIVE STAR REAL ESTATE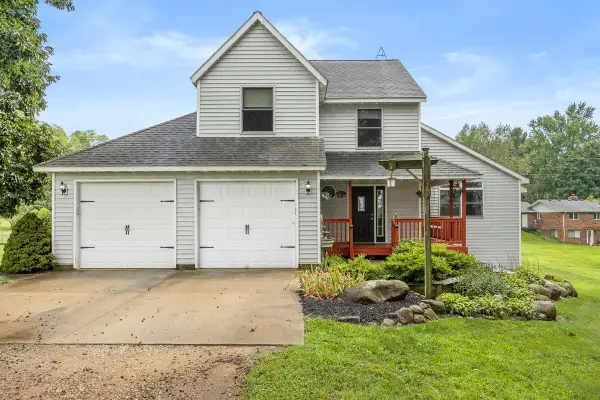 $329,900Active3 beds 3 baths2,139 sq. ft.
10881 Hoffman Road, ThreeRivers, MI 49093
MLS# 65026042415Listed by: KELLER WILLIAMS PROFESSIONALS $240,000Active4 beds 3 baths3,568 sq. ft.
57083 Latgale Road, ThreeRivers, MI 49093
MLS# 68026042235Listed by: BERKSHIRE HATHAWAY HOMESERVICES MICHIGAN REAL ESTATE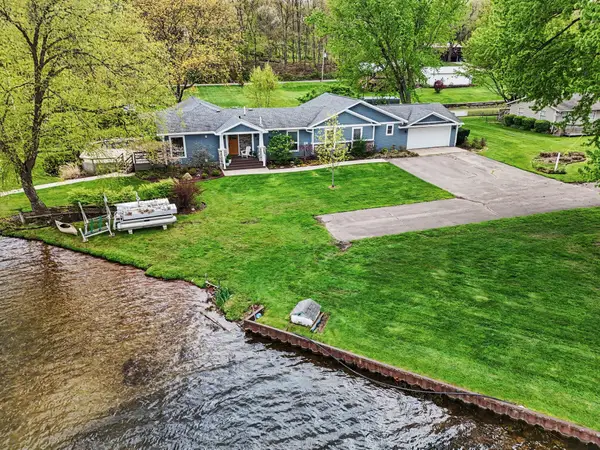 $774,900Pending3 beds 4 baths1,862 sq. ft.
12417 Sunset Dr., Three Rivers, MI 49093
MLS# 26041952Listed by: FIVE STAR REAL ESTATE-W Q AVE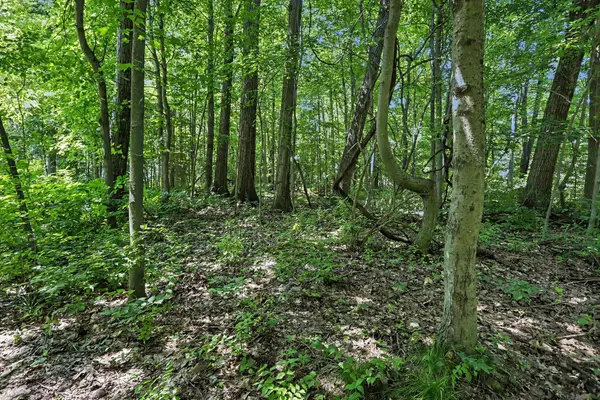 $49,000Active0.3 Acres
V/L Middle Road #Lots 45 & 46, Three Rivers, MI 49093
MLS# 26039756Listed by: CRESSY & EVERETT REAL ESTATE $399,999Pending40 Acres
Youngs Prairie Road, Constantine, MI 49042
MLS# 26039134Listed by: P & S FILE LAND COMPANY, LLC


Protect your home and budget from life's surprises with an Assurant Home Warranty, backed by a partner that supports you through every step of homeownership. Explore Plans.
© 2023 - 2026 ERA Franchise Systems LLC. All rights reserved. ERA Franchise Systems LLC fully supports the principles of the Fair Housing Act and the Equal Opportunity Act. ERA, ERA Real Estate powered, and their respective logos are registered service marks of ERA Franchise Systems LLC. Each office is independently owned and operated.