
7860 Belle Brae LN, Fair Haven, MI 48023
Local realty services provided by:ERA Prime Real Estate Group
7860 Belle Brae LN,Ira, MI 48023
- 3 Beds
- 3 Baths
- - sq. ft.
- Single family
- Sold
Listed by: hank mendez
Office: real estate one inc-shelby
MLS#:58050209673
Source:MI_REALCOMP
Sorry, we are unable to map this address
Price summary
- Price:
About this home
-Enjoy endless fun on the water in this one-of-a-kind, turnkey modern lakefront showstopper! This stunning home offers breathtaking lake views and has been beautifully updated throughout, leaving nothing to do but move right in. Features include a gorgeous gourmet kitchen with a waterfall island and high-end appliances, fresh paint, all-new flooring, a luxurious primary suite with en-suite bath and armoire stays, and a fully finished walkout basement with additional full bath-perfect for entertaining. You'll love the spacious 3.5-car garage, all-new landscaping, custom deck and patio, and included hot tub-the perfect place to relax and enjoy unforgettable sunsets over the water. Unlike most homes on the lake in this price range, this one is truly move-in ready. Ask about the BOAT and lift chair that stays with the home!
Contact an agent
Home facts
- Year built:1989
- Subdivision & Development:BOUVIER BAY COLONY SUBDIVISION
- Listing ID #:58050209673
- Added:94 day(s) ago
- Updated:September 04, 2026 at 06:58 AM
Rooms and interior
- Bedrooms:3
- Total bathrooms:3
- Full bathrooms:3
- Rooms Total:8
- Flooring:Ceramic Tile
- Bathrooms Description:Jetted Tub
- Kitchen Description:Eat-in Kitchen
- Basement Description:Concrete, Finished, Walk-Out Access
Heating and cooling
- Cooling:Ceiling Fans, Central Air
- Heating:Natural Gas, Steam
Structure and exterior
- Year built:1989
- Lot Features:Water View
- Architectural Style:Colonial, Raised Ranch
- Construction Materials:Brick, Vinyl Siding
- Exterior Features:Balcony, Deck
- Foundation Description:Basement
- Levels:Two
Utilities
- Water:Public
- Sewer:Public Sewer
Finances and disclosures
- Price:
- Tax amount:$6,523
Features and amenities
- Appliances:Dishwasher, Dryer, Microwave, Oven, Range, Refrigerator, Washer
- Amenities:Wet Bar
Parking
- Parking description:Attached, Electricity In Garage, Garage, Garage Door Opener, Three and Half Car Garage
- Garage spaces:3.5

New listings near 7860 Belle Brae LN
- New
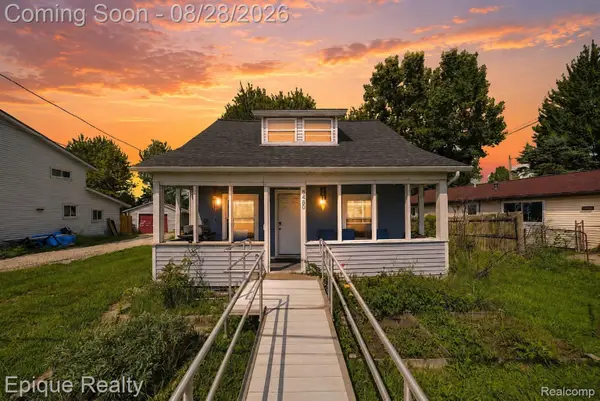 $149,900Active3 beds 2 baths1,236 sq. ft.
8480 Dixie Highway, FairHaven, MI 48023
MLS# 20261068196Listed by: EPIQUE REALTY 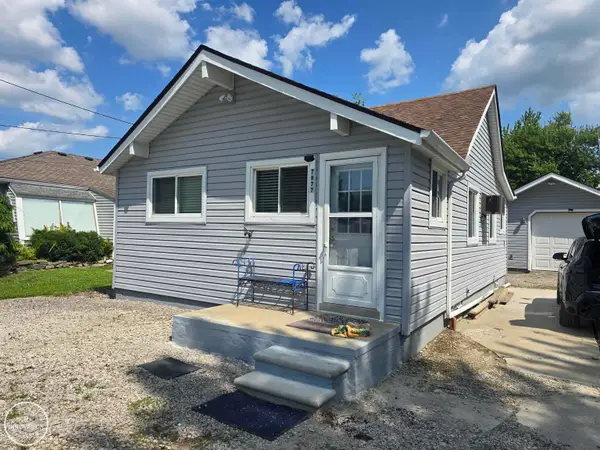 $195,000Active2 beds 1 baths720 sq. ft.
7877 Belleau RD, FairHaven, MI 48023
MLS# 58050219441Listed by: INNOVATION REAL ESTATE SPECIALISTS INC.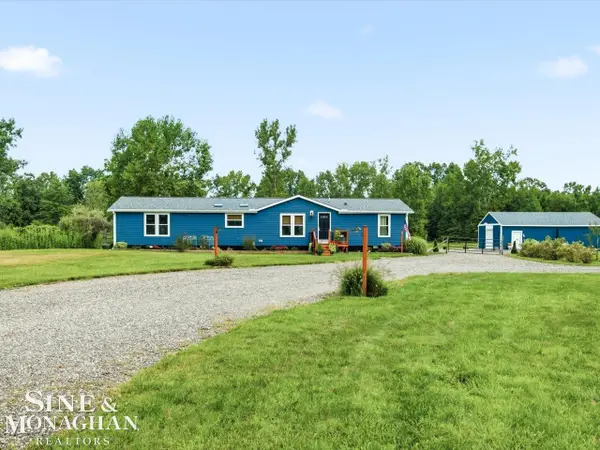 $439,900Pending3 beds 2 baths1,768 sq. ft.
9558 Arnold RD, FairHaven, MI 48023
MLS# 58050219319Listed by: SINE & MONAGHAN REALTORS LLC ST CLAIR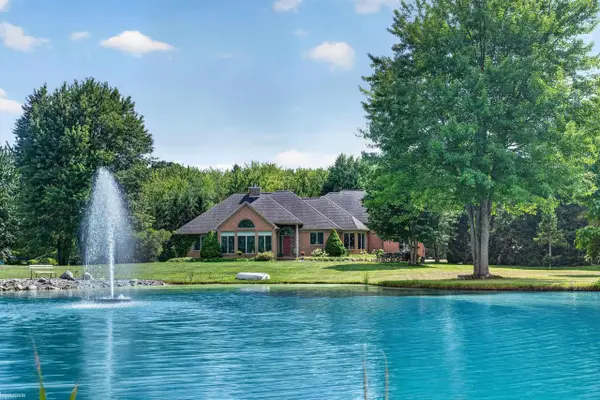 $675,000Active4 beds 3 baths2,800 sq. ft.
7777 Markel RD, FairHaven, MI 48023
MLS# 58050219011Listed by: KW PLATINUM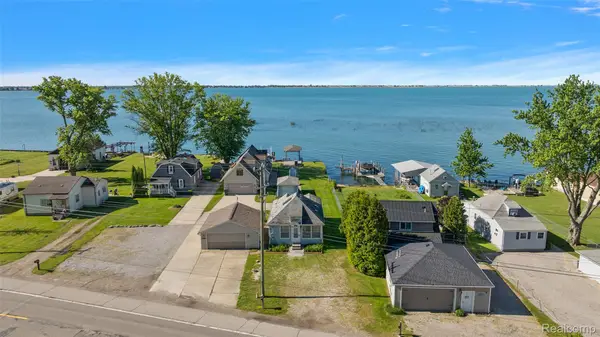 $375,000Pending2 beds 3 baths1,150 sq. ft.
8449 Dixie Highway, Ira, MI 48023
MLS# 20261058953Listed by: KW DOMAIN $990,000Pending4 beds 4 baths3,682 sq. ft.
10043 Dixie Highway, FairHaven, MI 48023
MLS# 20261057278Listed by: COMMUNITY CHOICE REALTY INC $169,900Active3 beds 2 baths1,680 sq. ft.
10714 Jean Pierre Site# 37 Court, FairHaven, MI 48023
MLS# 20261053766Listed by: @PROPERTIES CHRISTIE'S INT'L RE PORT HURON $795,000Pending4 beds 4 baths3,288 sq. ft.
9577 Dixie Highway, Ira, MI 48023
MLS# 20261050850Listed by: KW PLATINUM $539,000Active4 beds 2 baths2,176 sq. ft.
7762 Shea RD, Ira, MI 48023
MLS# 58050212923Listed by: BERKSHIRE HATHAWAY HOMESERVICES KEE REALTY NB $409,900Pending1 beds 1 baths1,700 sq. ft.
9905 Dixie Highway, Ira, MI 48023
MLS# 20261046575Listed by: BERKSHIRE HATHAWAY HOMESERVICES KEE REALTY WASHIN


Protect your home and budget from life's surprises with an Assurant Home Warranty, backed by a partner that supports you through every step of homeownership. Explore Plans.
© 2023 - 2026 ERA Franchise Systems LLC. All rights reserved. ERA Franchise Systems LLC fully supports the principles of the Fair Housing Act and the Equal Opportunity Act. ERA, ERA Real Estate powered, and their respective logos are registered service marks of ERA Franchise Systems LLC. Each office is independently owned and operated.