
8460 Samantha LN, Fair Haven, MI 48023
Local realty services provided by:ERA Prime Real Estate Group
8460 Samantha LN,Fairhaven, MI 48023
$295,000
- 3 Beds
- 2 Baths
- 1,200 sq. ft.
- Single family
- Active
Listed by: ashley haack
Office: realteam real estate
MLS#:58050223202
Source:MI_REALCOMP
Price summary
- Price:$295,000
- Price per sq. ft.:$245.83
About this home
Welcome home to this inviting 3 bedroom, 2 bath ranch offering comfortable one-level living with a layout designed for both everyday living and entertaining. Step inside to a spacious living room featuring vaulted ceilings that create an open, airy atmosphere and plenty of room to make the space your own. The kitchen offers oak cabinetry and opens seamlessly to the dining and living areas, keeping everyone connected. The primary bedroom provides privacy with its own full bath, while an additional main-level full bath adds convenience for family and guests. An attached garage provides easy access and additional storage, while the fully fenced yard offers a peaceful outdoor space on just over a quarter acre-perfect for relaxing, entertaining, or enjoying your own private space. Located near the amenities of Lake St. Clair, this home offers a great opportunity to put your personal touches on a property with a functional layout, desirable outdoor space, and a convenient location. Come see the possibilities and make this ranch your own!...
Contact an agent
Home facts
- Year built:2000
- Subdivision & Development:BROADBRIDGE SUB 1
- Listing ID #:58050223202
- Added:1 day(s) ago
- Updated:September 30, 2026 at 10:32 AM
Rooms and interior
- Bedrooms:3
- Total bathrooms:2
- Full bathrooms:2
- Rooms Total:7
- Kitchen Description:Eat-in Kitchen
- Basement Description:Concrete, Unfinished
- Living area:1,200 sq. ft.
Heating and cooling
- Cooling:Ceiling Fans, Central Air
- Heating:Forced Air, Natural Gas
Structure and exterior
- Year built:2000
- Building area:1,200 sq. ft.
- Lot area:0.26 Acres
- Architectural Style:Ranch
- Construction Materials:Brick
- Exterior Features:Porch
- Foundation Description:Basement
- Levels:One
Utilities
- Water:Public
- Sewer:Public Sewer
Finances and disclosures
- Price:$295,000
- Price per sq. ft.:$245.83
- Tax amount:$2,102
Features and amenities
- Appliances:Dishwasher, Dryer, Microwave, Oven, Range, Refrigerator
Parking
- Parking description:Assigned 2 Spaces, Attached, Covered, Garage, Paved, Two Car Garage
- Garage spaces:2

New listings near 8460 Samantha LN
- New
 $165,000Active3 beds 2 baths
10413 LeGrande BLVD, Ira, MI 48023
MLS# 58050222954Listed by: KW PLATINUM - New
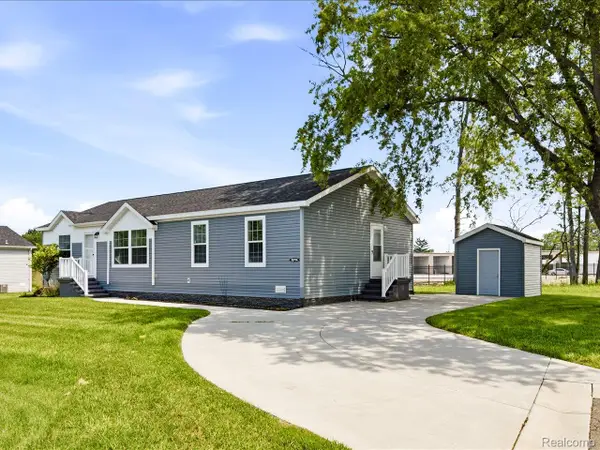 $159,900Active3 beds 2 baths1,680 sq. ft.
10714 Jean Pierre Site# 37 Court, FairHaven, MI 48023
MLS# 20261076733Listed by: @PROPERTIES CHRISTIE'S INT'L RE PORT HURON - New
 $499,000Active0.47 Acres
0 Dixie HWY, FairHaven, MI 48023
MLS# 58050222623Listed by: BERKSHIRE HATHAWAY HOMESERVICES KEE REALTY WASH  $500,000Active3 beds 2 baths2,063 sq. ft.
9325 Dixie Hwy HWY, Anchorville, MI 48023
MLS# 58050222098Listed by: SINE & MONAGHAN REALTORS LLC ST CLAIR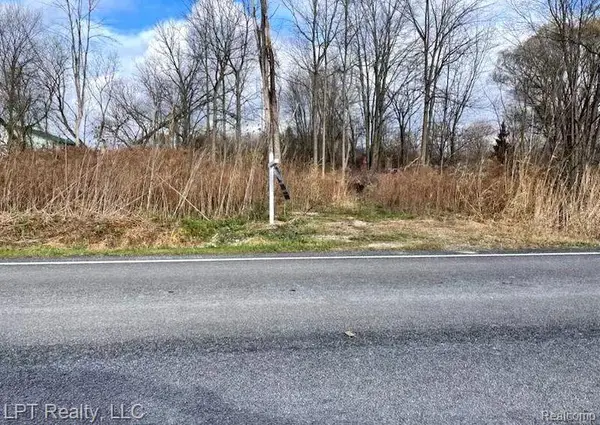 $62,000Active1.26 Acres
8870 Short Cut Road, FairHaven, MI 48023
MLS# 20261071265Listed by: LPT REALTY, LLC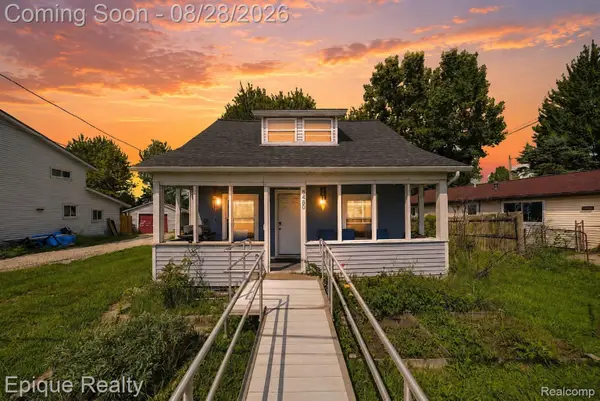 $139,900Active3 beds 2 baths1,236 sq. ft.
8480 Dixie Highway, FairHaven, MI 48023
MLS# 20261068196Listed by: EPIQUE REALTY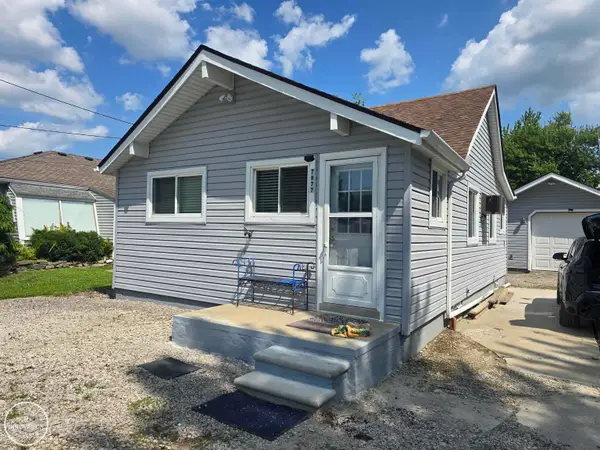 $189,500Pending2 beds 1 baths720 sq. ft.
7877 Belleau RD, FairHaven, MI 48023
MLS# 58050219441Listed by: INNOVATION REAL ESTATE SPECIALISTS INC.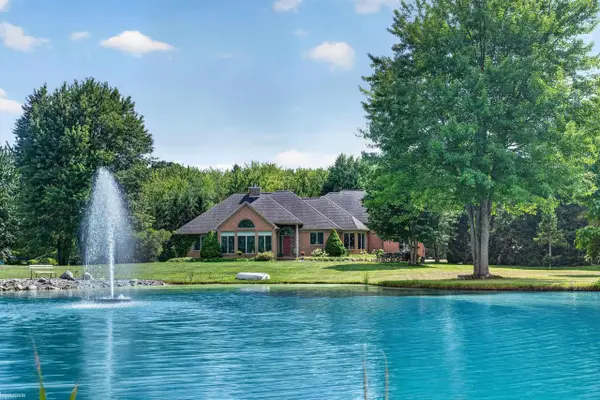 $675,000Pending4 beds 3 baths2,800 sq. ft.
7777 Markel RD, FairHaven, MI 48023
MLS# 58050219011Listed by: KW PLATINUM $499,900Active4 beds 2 baths2,176 sq. ft.
7762 Shea RD, Ira, MI 48023
MLS# 58050212923Listed by: BERKSHIRE HATHAWAY HOMESERVICES KEE REALTY NB


Protect your home and budget from life's surprises with an Assurant Home Warranty, backed by a partner that supports you through every step of homeownership. Explore Plans.
© 2023 - 2026 ERA Franchise Systems LLC. All rights reserved. ERA Franchise Systems LLC fully supports the principles of the Fair Housing Act and the Equal Opportunity Act. ERA, ERA Real Estate powered, and their respective logos are registered service marks of ERA Franchise Systems LLC. Each office is independently owned and operated.