
1211 Seneca Road, Fair Plain, MI 49022
Local realty services provided by:ERA Prime Real Estate Group
1211 Seneca Road,Bentonharbor, MI 49022
$870,000
- 5 Beds
- 3 Baths
- 3,157 sq. ft.
- Single family
- Active
Upcoming open houses
- Sun, Nov 1512:00 pm - 02:00 pm
Listed by: kate hooper, wortman real estate group
Office: @properties christie's international r.e.
MLS#:69026059507
Source:MI_REALCOMP
Price summary
- Price:$870,000
- Price per sq. ft.:$231.88
About this home
Welcome to 1211 Seneca Road, a captivating 1931 Tudor home that effortlessly blends rich history with modern luxury. Originally built by the M.W. Stock Construction Company as a prominent church parsonage, this historic brick estate has been completely transformed into a residential masterpiece. From its robust, commercial-grade architectural roots to the stunning designer upgrades, this 5-bedroom, 3-bathroom property offers a truly rare and sophisticated living experience in beautiful Southwest Michigan. Every detail of the home has been reimagined by a well-known local designer, who elevated its timeless elegance with high-end finishes and a fully curated, turnkey interior. At the heart of the residence is a chef's dream kitchen, showcasing exquisite custom cabinetry that flow seamlessly into the dining room.Culinary excellence is anchored by a premium suite of Miele kitchen appliances???including a magnificent 48-inch range, a built-in refrigerator, a dishwasher, and coffee maker???all complemented by a stunning Waterstone kitchen faucet. Illuminating the home's thoughtful layout is artisan lighting by Visual Comfort, creating a warm and sophisticated ambiance throughout.
The designer layout showcases an elevated standard of curated living that flows seamlessly through all five bedrooms and a dedicated home office, each space crafted with distinct intention. The formal living room centers around a grand marble fireplace, creating an elegant focal point while a separate lower living room offers the perfect retreat for more relaxed, everyday living. The exceptional design extends effortlessly to the bathrooms, which serve as personal sanctuaries complete with premium Robern vanity mirrors. Continue outdoors to a beautifully landscaped entertaining backyard, situated on a serene setting just off of scenic Miami Road. Just minutes away from everything Southwest Michigan has to offer this is a rare opportunity to own a historic masterpiece sold fully furnished!...
Contact an agent
Home facts
- Year built:1931
- Listing ID #:69026059507
- Added:1 day(s) ago
- Updated:November 11, 2026 at 07:00 PM
Rooms and interior
- Bedrooms:5
- Total bathrooms:3
- Full bathrooms:3
- Rooms Total:10
- Flooring:Stone, Tile, Wood
- Basement Description:Walk-Out Access
- Living area:3,157 sq. ft.
Heating and cooling
- Cooling:Central Air
- Heating:Forced Air, Natural Gas
Structure and exterior
- Roof:Asphalt
- Year built:1931
- Building area:3,157 sq. ft.
- Lot area:0.97 Acres
- Lot Features:Hilly Ravine, Level
- Architectural Style:Traditional
- Construction Materials:Brick
- Exterior Features:Patio
Utilities
- Water:Public
- Sewer:Public Sewer
Finances and disclosures
- Price:$870,000
- Price per sq. ft.:$231.88
- Tax amount:$2,843
Features and amenities
- Appliances:Dishwasher, Dryer, Microwave, Range, Refrigerator, Washer
- Laundry features:In Basement, Sink
Parking
- Parking description:Concrete, Detached
- Garage spaces:2

New listings near 1211 Seneca Road
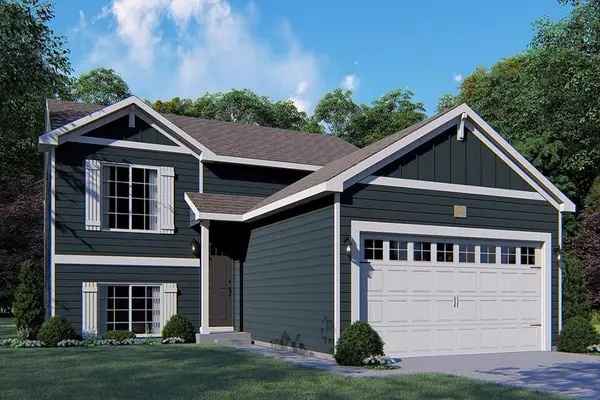 $308,005Pending3 beds 3 baths2,072 sq. ft.
693 Manorwood Circle, Benton Harbor, MI 49022
MLS# 26059521Listed by: ALLEN EDWIN REALTY- New
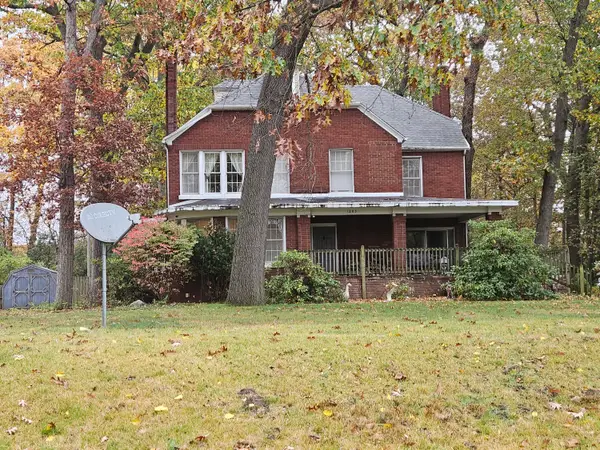 $350,000Active4 beds 4 baths2,841 sq. ft.
1203 Seneca Road, Benton Harbor, MI 49022
MLS# 26059482Listed by: PETE JORGENSEN REAL ESTATE 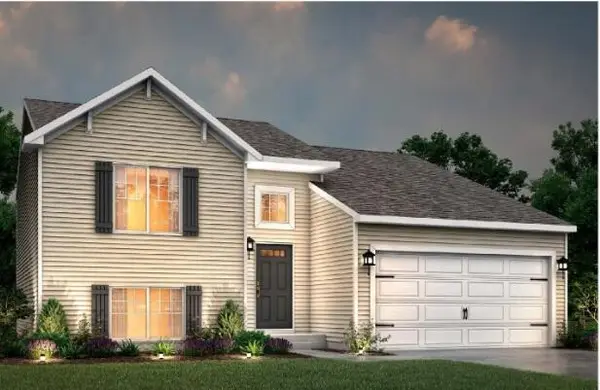 $290,230Pending3 beds 3 baths1,662 sq. ft.
2398 Alanar Court, Benton Harbor, MI 49022
MLS# 26059464Listed by: ALLEN EDWIN REALTY- New
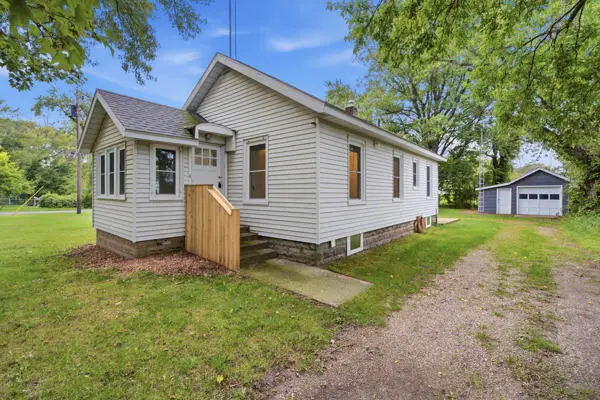 $155,000Active2 beds 1 baths780 sq. ft.
1146 Coolidge Avenue, Benton Harbor, MI 49022
MLS# 26059396Listed by: GOLD REALTY - New
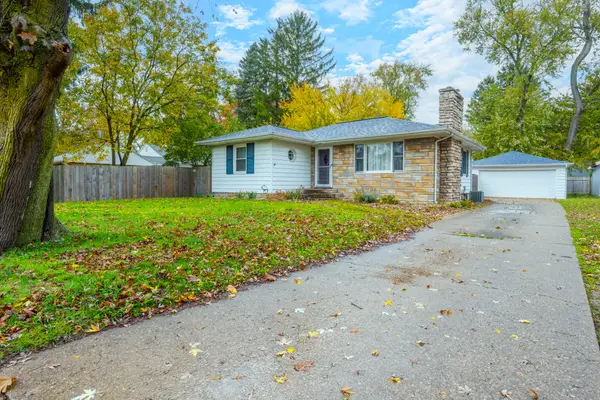 $229,900Active3 beds 1 baths1,100 sq. ft.
473 Onondaga Road, Benton Harbor, MI 49022
MLS# 26059366Listed by: CRESSY & EVERETT REAL ESTATE - New
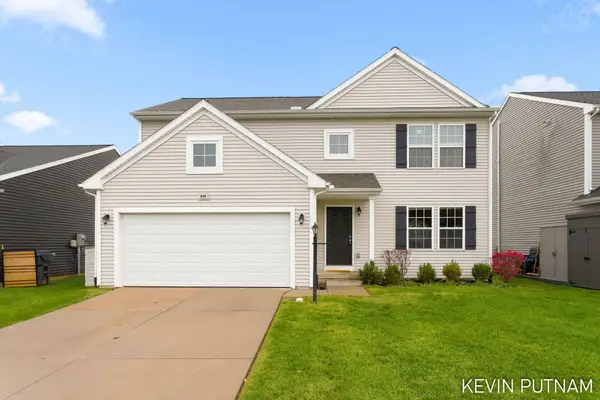 $299,000Active4 beds 3 baths1,902 sq. ft.
609 Trumpeter Bay Dr, Benton Harbor, MI 49022
MLS# 26059158Listed by: FIVE STAR REAL ESTATE-DOUGLAS - New
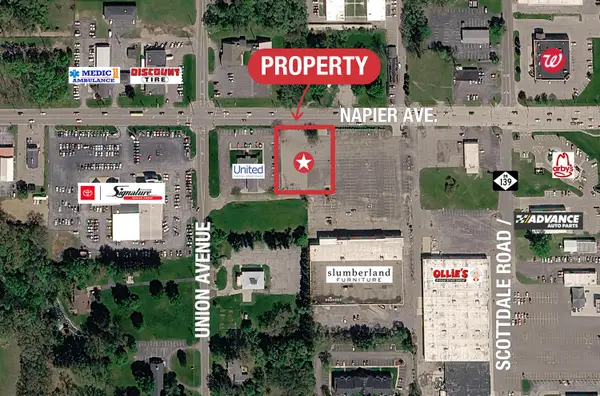 $450,000Active0.96 Acres
732 E Napier Avenue, Benton Harbor, MI 49022
MLS# 26058076Listed by: NAI WISINSKI OF WEST MICHIGAN - New
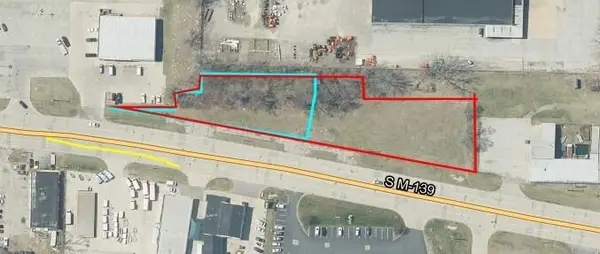 $132,000Active1.38 Acres
1504 M-139, Benton Harbor, MI 49022
MLS# 26057984Listed by: CRESSY & EVERETT REAL ESTATE  $219,900Active3 beds 3 baths2,181 sq. ft.
2197 Linda Lane, Benton Harbor, MI 49022
MLS# 26057616Listed by: JAQUA REALTORS


Protect your home and budget from life's surprises with an Assurant Home Warranty, backed by a partner that supports you through every step of homeownership. Explore Plans.
© 2023 - 2026 ERA Franchise Systems LLC. All rights reserved. ERA Franchise Systems LLC fully supports the principles of the Fair Housing Act and the Equal Opportunity Act. ERA, ERA Real Estate powered, and their respective logos are registered service marks of ERA Franchise Systems LLC. Each office is independently owned and operated.