
2110 Commonwealth Road, Fair Plain, MI 49022
Local realty services provided by:ERA Prime Real Estate Group
2110 Commonwealth Road,Bentonharbor, MI 49022
$264,900
- 2 Beds
- 2 Baths
- 1,544 sq. ft.
- Single family
- Active
Listed by: van homes team, michael vandeventer
Office: exp realty
MLS#:69026042074
Source:MI_REALCOMP
Price summary
- Price:$264,900
- Price per sq. ft.:$96.82
About this home
This beautifully maintained Fairplain home offers an abundance of character, comfortable living space, and thoughtful updates. A 2015 addition transformed the home with a spacious family room featuring vaulted ceilings, multiple skylights, and a cozy fireplace, while also adding a one-car attached garage. Hardwood flooring adds warmth and charm, and 2 additional electric fireplaces--located in the living room and primary bedroom--create inviting spaces throughout the home. The main-floor primary ensuite offers added convenience and features a large soaker tub, while both bathrooms include upgraded toilets. Major improvements include a new roof in 2015 and replacement windows in 2004. Outside, enjoy a beautifully landscaped corner lot, fenced backyard with a large patio perfect for relaxing or entertaining, plus three storage sheds for plenty of additional storage. A wonderful combination of character, updates, and versatile living spaces, ready for its next owner!
Contact an agent
Home facts
- Year built:1955
- Listing ID #:69026042074
- Added:7 day(s) ago
- Updated:August 19, 2026 at 10:05 AM
Rooms and interior
- Bedrooms:2
- Total bathrooms:2
- Full bathrooms:2
- Rooms Total:8
- Flooring:Carpet, Tile, Wood
- Basement Description:Partial
- Living area:1,544 sq. ft.
Heating and cooling
- Cooling:Ceiling Fans, Central Air
- Heating:Forced Air, Natural Gas
Structure and exterior
- Roof:Shingle
- Year built:1955
- Building area:1,544 sq. ft.
- Lot area:0.24 Acres
- Lot Features:Corner Lot, Level
- Architectural Style:Ranch
- Construction Materials:Vinyl Siding
- Exterior Features:Patio
- Foundation Description:Partial Basement, Slab
Utilities
- Water:Public
- Sewer:Public Sewer
Finances and disclosures
- Price:$264,900
- Price per sq. ft.:$96.82
- Tax amount:$1,690
Features and amenities
- Appliances:Dishwasher, Dryer, Range, Refrigerator, Washer
- Laundry features:Gas Dryer Hookup, In Basement
Parking
- Parking description:Attached, Garage Door Opener, Garage Faces Front, Paved
- Garage spaces:1

New listings near 2110 Commonwealth Road
 $229,900Pending3 beds 2 baths1,456 sq. ft.
2199 Broadway, Benton Harbor, MI 49022
MLS# 26043184Listed by: EXP REALTY- Open Sun, 1 to 3pmNew
 $549,000Active3 beds 3 baths2,242 sq. ft.
626 Swan River Drive, BentonHarbor, MI 49022
MLS# 69026042839Listed by: @PROPERTIES CHRISTIE'S INTERNATIONAL R.E. - New
 $160,000Active2 beds 1 baths780 sq. ft.
1146 Coolidge Avenue, BentonHarbor, MI 49022
MLS# 71026041517Listed by: GOLD REALTY  $257,900Active-- beds -- baths6,384 sq. ft.
1298 Colfax Avenue, BentonHarbor, MI 49022
MLS# 69026041256Listed by: EXP REALTY $224,900Active3 beds 2 baths1,279 sq. ft.
241 Jamesway, BentonHarbor, MI 49022
MLS# 64026040920Listed by: REO SPECIALISTS, L.L.C. $220,000Active3 beds 2 baths2,342 sq. ft.
140 Orchard Lane, BentonHarbor, MI 49022
MLS# 69026040162Listed by: CRESSY & EVERETT REAL ESTATE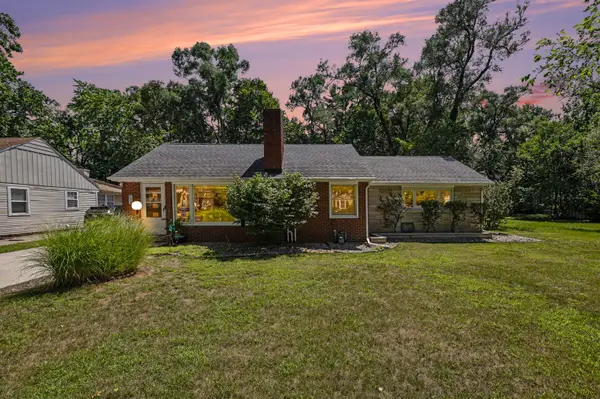 $239,900Active3 beds 2 baths2,276 sq. ft.
216 Hampton Road, BentonHarbor, MI 49022
MLS# 69026040124Listed by: @PROPERTIES CHRISTIE'S INTERNATIONAL R.E.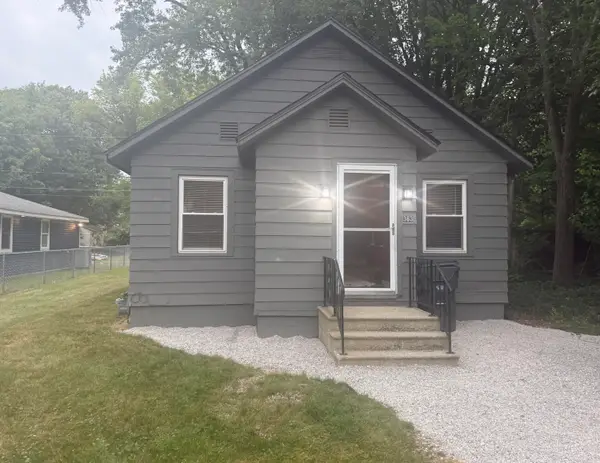 $99,900Active1 beds 1 baths605 sq. ft.
363 Searles Avenue, Benton Harbor, MI 49022
MLS# 26038828Listed by: CENTURY 21 AFFILIATED $200,000Active2 beds 1 baths1,410 sq. ft.
233 Hunter Drive, BentonHarbor, MI 49022
MLS# 69026038555Listed by: EXP REALTY


Protect your home and budget from life's surprises with an Assurant Home Warranty, backed by a partner that supports you through every step of homeownership. Explore Plans.
© 2023 - 2026 ERA Franchise Systems LLC. All rights reserved. ERA Franchise Systems LLC fully supports the principles of the Fair Housing Act and the Equal Opportunity Act. ERA, ERA Real Estate powered, and their respective logos are registered service marks of ERA Franchise Systems LLC. Each office is independently owned and operated.