
5224 W Darbee RD, Fairgrove, MI 48733
Local realty services provided by:ERA Prime Real Estate Group
5224 W Darbee RD,Fairgrove, MI 48733
$215,000
- 4 Beds
- 3 Baths
- 1,500 sq. ft.
- Single family
- Active
Listed by: tiffany leyva
Office: real estate one-caro
MLS#:20261089500
Source:MI_REALCOMP
Price summary
- Price:$215,000
- Price per sq. ft.:$143.33
About this home
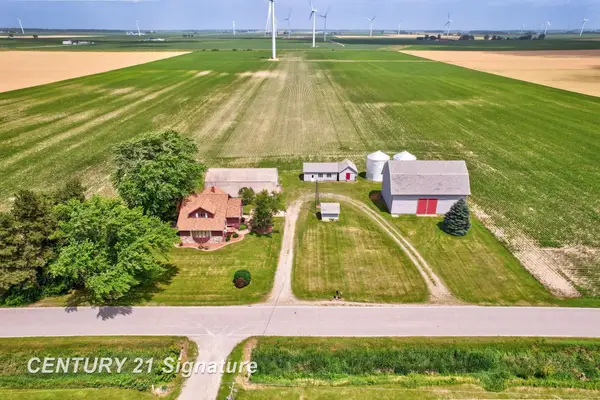
Welcome home to this well-designed 1,500-square-foot tri-level offering plenty of space, functionality, and features to fit a variety of lifestyles! With 4 bedrooms, 1 full, 2 half-bathrooms, and multiple living spaces, this home offers room to spread out both inside and out. The main level features a spacious living room with sliding glass doors leading to the backyard, along with an open kitchen and dining area perfect for everyday living and entertaining. The kitchen offers a convenient island, newer appliances, and an abundance of storage including a walk-in pantry. A half bath and direct entry from the attached two-car garage into the kitchen add everyday convenience. Upstairs, you'll find three bedrooms and a full bathroom. The lower level offers even more living space with a second family room, a fourth bedroom with its own attached half bath, and a dedicated laundry room. Whether you need additional space for guests, a home office, or a private retreat, this flexible layout has plenty of possibilities. Step outside into the fenced-in garden area that features a greenhouse, raised garden beds with built-in irrigation, making it a dream for gardening enthusiasts. The additional outdoor space includes a storage shed for all your extra tools and equipment. Updates include all-new insulation throughout the home in 2022, a new well pump, and a new well bladder tank. With four bedrooms, multiple living spaces, an attached two-car garage, and a backyard full of possibilities, this home offers the space, storage, and versatility you've been looking for. Don't miss your opportunity to make it yours!...
Contact an agent
Home facts
- Year built:1975
- Listing ID #:20261089500
- Added:15 day(s) ago
- Updated:November 20, 2026 at 12:14 PM
Rooms and interior
- Bedrooms:4
- Total bathrooms:3
- Full bathrooms:1
- Half bathrooms:2
- Rooms Total:8
- Living area:1,500 sq. ft.
Heating and cooling
- Heating:Forced Air, Propane
Structure and exterior
- Year built:1975
- Building area:1,500 sq. ft.
- Lot area:0.66 Acres
- Architectural Style:Split Level
- Construction Materials:Vinyl Siding
- Foundation Description:Crawl Space
- Levels:Tri-Level
Utilities
- Water:Well
- Sewer:Septic Tank
Finances and disclosures
- Price:$215,000
- Price per sq. ft.:$143.33
- Tax amount:$1,404
Features and amenities
- Appliances:Dishwasher, Dryer, Free Standing Electric Range, Free Standing Refrigerator, Washer
Parking
- Parking description:Attached, Two Car Garage
- Garage spaces:2

New listings near 5224 W Darbee RD



Protect your home and budget from life's surprises with an Assurant Home Warranty, backed by a partner that supports you through every step of homeownership. Explore Plans.
© 2023 - 2026 ERA Franchise Systems LLC. All rights reserved. ERA Franchise Systems LLC fully supports the principles of the Fair Housing Act and the Equal Opportunity Act. ERA, ERA Real Estate powered, and their respective logos are registered service marks of ERA Franchise Systems LLC. Each office is independently owned and operated.