
7820 W Darbee RD, Fairgrove, MI 48733
Local realty services provided by:ERA Prime Real Estate Group
7820 W Darbee RD,Fairgrove, MI 48733
$284,500
- 4 Beds
- 2 Baths
- 2,284 sq. ft.
- Single family
- Active
Listed by: donna tetil
Office: century 21 signature realty
MLS#:61050214218
Source:MI_REALCOMP
Price summary
- Price:$284,500
- Price per sq. ft.:$124.56
About this home
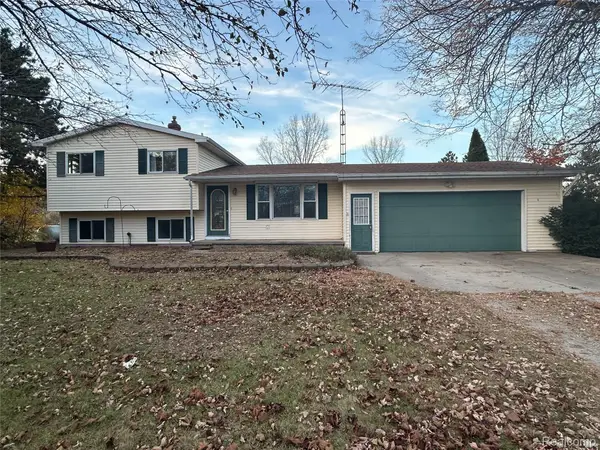
Have you been looking for a four bedroom, two bathroom home with a big barn? Look no, more! Enjoy country living at it's best with only a short commute to Bay City, Frankenmuth, Saginaw and Caro. This lovely home has been in the same family for over 100 years and is looking for a new family to love it. This property offers the perfect blend of rural tranquility and functional space, featuring two barns and two silos that provide endless possibilities for storage, hobbies, livestock, or workshop use. Get ready to entertain family and friends in the large living room and dining room. The primary bedroom has not one but two amazing closets. Upstairs you will find three additional bedrooms which also include huge walk-in closets. Not to mention a large landing and spare storage area which could be used for an office, craft or play room. Make this home truly yours by adding personal updates. Step outside and enjoy the expansive outdoor setting. The large yard provides ample room for cookouts, celebrations, gardening, recreational activities, and relaxing while taking in the peaceful country surroundings. Whether you're hosting friends indoors or enjoying outdoor entertaining, this property is designed to accommodate it all. Located on 1.5 acres in Gilford Township, the property boasts a 40 x 60 barn with an electric overhead garage door, a 40 x 60 barn, 30 x 20 mechanic garage, and two 20 x 22 round metal silos. All provide perfect space for storing your own equipment and grain. Or rent out some space for additional income. Enjoy the sunrise on the lovely patio while being protected from the wind by the mature trees and buildings. Call today to schedule a private showing....
Contact an agent
Home facts
- Year built:1900
- Subdivision & Development:NONE
- Listing ID #:61050214218
- Added:132 day(s) ago
- Updated:November 19, 2026 at 11:03 AM
Rooms and interior
- Bedrooms:4
- Total bathrooms:2
- Full bathrooms:1
- Half bathrooms:1
- Rooms Total:9
- Basement Description:Block
- Living area:2,284 sq. ft.
Heating and cooling
- Cooling:Central Air
- Heating:Forced Air, Propane
Structure and exterior
- Year built:1900
- Building area:2,284 sq. ft.
- Lot area:1.5 Acres
- Architectural Style:Farmhouse
- Construction Materials:Aluminum Siding
- Foundation Description:Basement, Block
- Levels:Two
Utilities
- Water:Well
- Sewer:Septic Tank
Finances and disclosures
- Price:$284,500
- Price per sq. ft.:$124.56
Features and amenities
- Appliances:Dishwasher, Microwave, Oven, Range, Refrigerator
Parking
- Parking description:Detached, Two Car Garage
- Garage spaces:2

New listings near 7820 W Darbee RD


Protect your home and budget from life's surprises with an Assurant Home Warranty, backed by a partner that supports you through every step of homeownership. Explore Plans.
© 2023 - 2026 ERA Franchise Systems LLC. All rights reserved. ERA Franchise Systems LLC fully supports the principles of the Fair Housing Act and the Equal Opportunity Act. ERA, ERA Real Estate powered, and their respective logos are registered service marks of ERA Franchise Systems LLC. Each office is independently owned and operated.