
21058 Colwell ST, Farmington Hills, MI 48336
Local realty services provided by:ERA Prime Real Estate Group
21058 Colwell ST,Farmingtonhills, MI 48336
$225,000
- 4 Beds
- 2 Baths
- 1,568 sq. ft.
- Single family
- Active
Upcoming open houses
- Sun, Nov 0112:00 pm - 02:00 pm
Listed by: madeline lafave
Office: real broker, llc.
MLS#:20261087092
Source:MI_REALCOMP
Price summary
- Price:$225,000
- Price per sq. ft.:$143.49
About this home
Original owners-first time ever on the market! This well maintained Farmington Hills colonial features 1,568 sq/ft, 4 bedrooms, and 1.1 bathrooms. Upon entry, you are greeted by beautiful, newly exposed, original hardwood floors throughout. Many large windows fill the space with natural light. The kitchen is open with ample cabinet and countertop space. There is a large area for dining which could also accommodate a kitchen island with formal dining off the living room. The primary bedroom is located on the first floor, conveniently next to the full bathroom. Another bedroom is on the main floor, perfect for an office or nursery. Two very large bedrooms upstairs feature brand new carpet. Storage space is plentiful between large closets, attic access, and the garage. The backyard is fully fenced and spacious-perfect for kids, pets, or entertaining. It is a short walk to the hospital, dog park, tennis courts, and a park with play structures. This house has a lot of history and is ready for a new owner to start the next chapter. Move-in ready condition with keys provided at closing, make this one yours today!...
Contact an agent
Home facts
- Year built:1956
- Subdivision & Development:GRAND RIVER CREST 2
- Listing ID #:20261087092
- Added:1 day(s) ago
- Updated:October 28, 2026 at 08:17 PM
Rooms and interior
- Bedrooms:4
- Total bathrooms:2
- Full bathrooms:1
- Half bathrooms:1
- Rooms Total:8
- Living area:1,568 sq. ft.
Heating and cooling
- Cooling:Ceiling Fans
- Heating:Forced Air, Natural Gas
Structure and exterior
- Roof:Asphalt
- Year built:1956
- Building area:1,568 sq. ft.
- Lot area:0.15 Acres
- Architectural Style:Colonial
- Construction Materials:Aluminum Siding, Brick
- Exterior Features:Covered, Porch
- Foundation Description:Crawl Space
- Levels:Two
Utilities
- Water:Public
- Sewer:Public Sewer
Finances and disclosures
- Price:$225,000
- Price per sq. ft.:$143.49
- Tax amount:$2,517
Features and amenities
- Appliances:Dishwasher, Disposal, Dryer, Free Standing Electric Range, Free Standing Refrigerator, Washer
Parking
- Parking description:Detached, One Car Garage
- Garage spaces:1

New listings near 21058 Colwell ST
- New
 $263,800Active4 beds 2 baths2,794 sq. ft.
25550 Briarwyke DR, FarmingtonHills, MI 48336
MLS# 20261087174Listed by: RE/MAX SHOWCASE HOMES - New
 $1,599,000Active5 beds 5 baths4,332 sq. ft.
28943 Wintergreen, FarmingtonHills, MI 48331
MLS# 20261087183Listed by: RE/MAX NEW TREND - Open Sun, 1 to 3pmNew
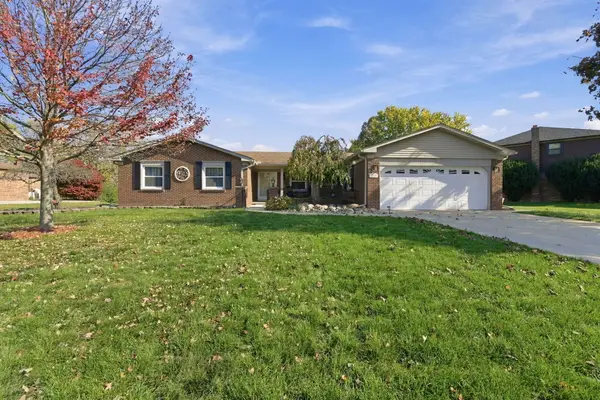 $449,900Active3 beds 3 baths1,848 sq. ft.
22494 Vacri Lane, FarmingtonHills, MI 48335
MLS# 81026057150Listed by: REMERICA HOMETOWN ONE - Open Sat, 12 to 2pmNew
 $1,399,000Active6 beds 5 baths6,033 sq. ft.
21365 Goldsmith ST, FarmingtonHills, MI 48335
MLS# 20261083623Listed by: KW DOMAIN - New
 $564,900Active4 beds 4 baths3,486 sq. ft.
24500 Ridgeview DR, FarmingtonHills, MI 48336
MLS# 20261086890Listed by: CENTURY 21 PROFESSIONALS TROY - Open Sun, 1 to 3pmNew
 $274,900Active3 beds 2 baths1,404 sq. ft.
33529 Rhonswood Street, FarmingtonHills, MI 48335
MLS# 20261075344Listed by: FONTAINE REAL ESTATE GROUP - New
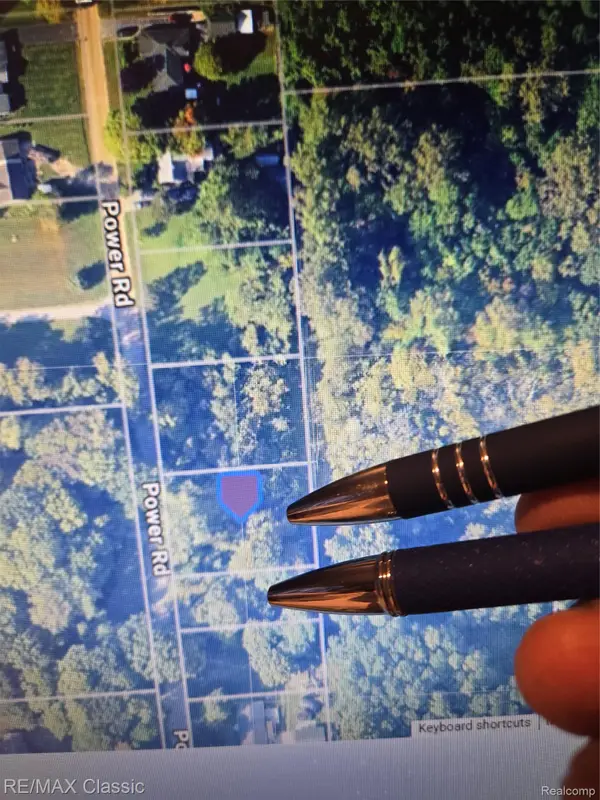 $49,900Active0.59 Acres
Lot #174 and #175 Power ST, FarmingtonHills, MI 48331
MLS# 20261070473Listed by: RE/MAX CLASSIC - New
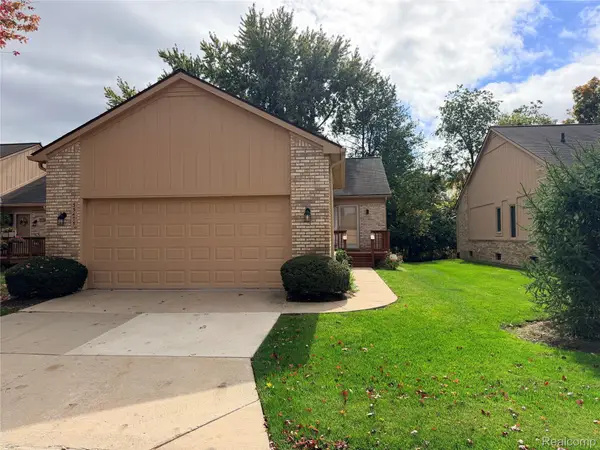 $329,900Active2 beds 3 baths2,750 sq. ft.
35475 Lone Pine LN, FarmingtonHills, MI 48335
MLS# 20261083874Listed by: NEXTHOME STATEWIDE REAL ESTATE - New
 $479,000Active3 beds 3 baths3,136 sq. ft.
24606 Ridgeview DR, FarmingtonHills, MI 48336
MLS# 20261086593Listed by: SIGNATURE SOTHEBY'S INTERNATIONAL REALTY BHAM


Protect your home and budget from life's surprises with an Assurant Home Warranty, backed by a partner that supports you through every step of homeownership. Explore Plans.
© 2023 - 2026 ERA Franchise Systems LLC. All rights reserved. ERA Franchise Systems LLC fully supports the principles of the Fair Housing Act and the Equal Opportunity Act. ERA, ERA Real Estate powered, and their respective logos are registered service marks of ERA Franchise Systems LLC. Each office is independently owned and operated.