
25550 Briarwyke DR, Farmington Hills, MI 48336
Local realty services provided by:ERA Prime Real Estate Group
25550 Briarwyke DR,Farmingtonhills, MI 48336
$263,800
- 4 Beds
- 2 Baths
- 2,794 sq. ft.
- Single family
- Active
Listed by: mary kay buckley, cathy l tishhouse
Office: re/max showcase homes
MLS#:20261087174
Source:MI_REALCOMP
Price summary
- Price:$263,800
- Price per sq. ft.:$94.42
- Monthly HOA dues:$10.42
About this home
Investor Special with Exceptional Potential! Located in a serene, family-friendly neighborhood, this home is ready for a renovation and offers an opportunity to build value, with potential in the $400,000+ range depending on improvements and market conditions.
The home has a solid structure and a great layout featuring an open kitchen, spacious great room, and fireplace. A large deck with three doorwalls offers lovely views of the backyard and adjoining community green space—perfect for gatherings, entertaining, or a game of football or baseball with the neighbors. Conveniently located near expressways and shopping, this property is full of possibilities for investors or buyers ready to make it their own.
Contact an agent
Home facts
- Year built:1973
- Subdivision & Development:EAST LINCOLNSHIRENO 3
- Listing ID #:20261087174
- Added:1 day(s) ago
- Updated:October 28, 2026 at 06:57 PM
Rooms and interior
- Bedrooms:4
- Total bathrooms:2
- Full bathrooms:1
- Half bathrooms:1
- Rooms Total:10
- Basement Description:Partially Finished
- Living area:2,794 sq. ft.
Heating and cooling
- Heating:Forced Air, Natural Gas
Structure and exterior
- Roof:Asphalt
- Year built:1973
- Building area:2,794 sq. ft.
- Lot area:0.27 Acres
- Architectural Style:Colonial
- Construction Materials:Wood Siding
- Exterior Features:Deck
- Foundation Description:Basement, Poured
- Levels:Two
Utilities
- Water:Public
- Sewer:Public Sewer
Finances and disclosures
- Price:$263,800
- Price per sq. ft.:$94.42
- Tax amount:$4,159
Features and amenities
- Appliances:Dryer, Washer
- Laundry features:Laundry Room
Parking
- Parking description:Attached, Direct Access, Driveway, Garage Faces Front, Two Car Garage
- Garage spaces:2

New listings near 25550 Briarwyke DR
- Open Sun, 12 to 2pmNew
 $225,000Active4 beds 2 baths1,568 sq. ft.
21058 Colwell ST, FarmingtonHills, MI 48336
MLS# 20261087092Listed by: REAL BROKER, LLC - New
 $1,599,000Active5 beds 5 baths4,332 sq. ft.
28943 Wintergreen, FarmingtonHills, MI 48331
MLS# 20261087183Listed by: RE/MAX NEW TREND - Open Sun, 1 to 3pmNew
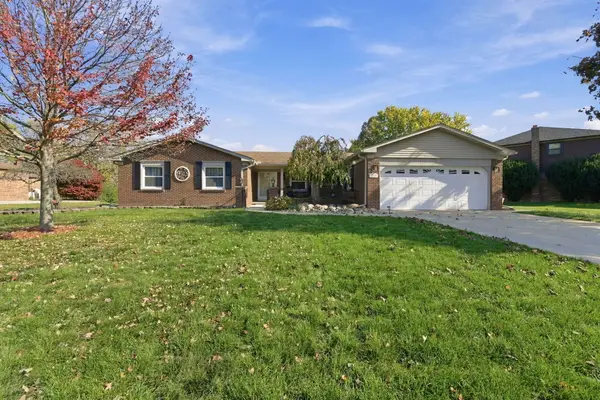 $449,900Active3 beds 3 baths1,848 sq. ft.
22494 Vacri Lane, FarmingtonHills, MI 48335
MLS# 81026057150Listed by: REMERICA HOMETOWN ONE - Open Sat, 12 to 2pmNew
 $1,399,000Active6 beds 5 baths6,033 sq. ft.
21365 Goldsmith ST, FarmingtonHills, MI 48335
MLS# 20261083623Listed by: KW DOMAIN - New
 $564,900Active4 beds 4 baths3,486 sq. ft.
24500 Ridgeview DR, FarmingtonHills, MI 48336
MLS# 20261086890Listed by: CENTURY 21 PROFESSIONALS TROY - Open Sun, 1 to 3pmNew
 $274,900Active3 beds 2 baths1,404 sq. ft.
33529 Rhonswood Street, FarmingtonHills, MI 48335
MLS# 20261075344Listed by: FONTAINE REAL ESTATE GROUP - New
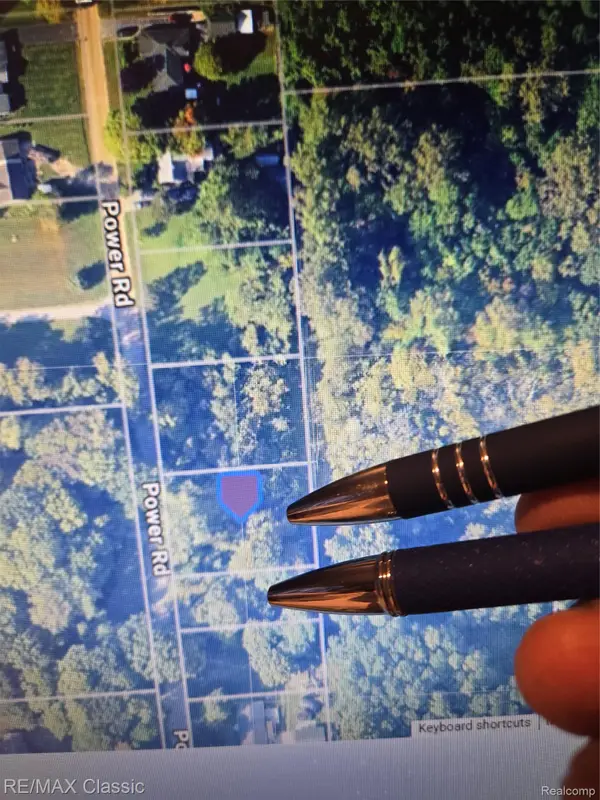 $49,900Active0.59 Acres
Lot #174 and #175 Power ST, FarmingtonHills, MI 48331
MLS# 20261070473Listed by: RE/MAX CLASSIC - New
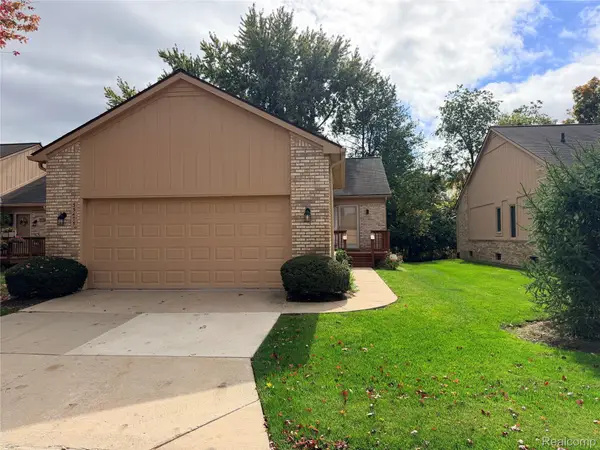 $329,900Active2 beds 3 baths2,750 sq. ft.
35475 Lone Pine LN, FarmingtonHills, MI 48335
MLS# 20261083874Listed by: NEXTHOME STATEWIDE REAL ESTATE - New
 $479,000Active3 beds 3 baths3,136 sq. ft.
24606 Ridgeview DR, FarmingtonHills, MI 48336
MLS# 20261086593Listed by: SIGNATURE SOTHEBY'S INTERNATIONAL REALTY BHAM


Protect your home and budget from life's surprises with an Assurant Home Warranty, backed by a partner that supports you through every step of homeownership. Explore Plans.
© 2023 - 2026 ERA Franchise Systems LLC. All rights reserved. ERA Franchise Systems LLC fully supports the principles of the Fair Housing Act and the Equal Opportunity Act. ERA, ERA Real Estate powered, and their respective logos are registered service marks of ERA Franchise Systems LLC. Each office is independently owned and operated.