
21328 Waldron Street, Farmington Hills, MI 48336
Local realty services provided by:ERA Prime Real Estate Group
21328 Waldron Street,Farmingtonhills, MI 48336
$149,900
- 3 Beds
- 1 Baths
- 1,162 sq. ft.
- Single family
- Active
Listed by: janel barber, joseph bertera
Office: remerica hometown one
MLS#:20261064355
Source:MI_REALCOMP
Price summary
- Price:$149,900
- Price per sq. ft.:$129
About this home
Opportunity awaits in this character-filled home featuring hardwood floors, original architectural details, and plenty of potential for the buyer ready to bring their vision to life. The main living areas offer abundant natural light and hardwood flooring. The kitchen features black cabinetry, butcher-block countertops, a farmhouse-style sink, subway tile backsplash, stainless steel dishwasher, and a distinctive decorative tin ceiling. Upstairs, a spacious bedroom features warm knotty pine finishes throughout, adding to the home's unique character. The basement provides laundry facilities along with additional storage and workspace. Enjoy the covered front porch overlooking the neighborhood park directly across the street, offering convenient access to green space and playground areas. Newer High Efficiency Furnace, Dishwasher, & Stainless Steel Gas Oven. The home needs some repairs and renovation, including completion of an unfinished bathroom, and is being sold AS-IS. Currently the road is in the process of being paved, along with other roads in the neighborhood. Great opportunity for an investor, rehabber, or buyer looking for a project with character and potential. CASH OFFERS ONLY. Seller will make no repairs....
Contact an agent
Home facts
- Year built:1950
- Subdivision & Development:STOLZ
- Listing ID #:20261064355
- Added:2 day(s) ago
- Updated:August 16, 2026 at 10:19 AM
Rooms and interior
- Bedrooms:3
- Total bathrooms:1
- Full bathrooms:1
- Rooms Total:6
- Basement Description:Unfinished
- Living area:1,162 sq. ft.
Heating and cooling
- Cooling:Central Air
- Heating:Forced Air, Natural Gas
Structure and exterior
- Roof:Asphalt
- Year built:1950
- Building area:1,162 sq. ft.
- Lot area:0.13 Acres
- Architectural Style:Bungalow
- Construction Materials:Aluminum Siding, Brick
- Exterior Features:Covered, Deck, Lighting, Porch
- Foundation Description:Basement, Poured, Sump Pump
Utilities
- Water:Public
- Sewer:Public Sewer
Finances and disclosures
- Price:$149,900
- Price per sq. ft.:$129
- Tax amount:$1,981
Features and amenities
- Appliances:Dishwasher, Disposal, Dryer, Free Standing Gas Oven, Free Standing Refrigerator, Humidifier, Range Hood, Stainless Steel Appliances, Washer
- Laundry features:Gas Dryer Hookup, Washer Hookup
- Amenities:High Speed Internet, Programmable Thermostat
Parking
- Parking description:No Garage

New listings near 21328 Waldron Street
- New
 $548,888Active4 beds 4 baths3,834 sq. ft.
29309 Sunridge, Farmington, MI 48334
MLS# 20261062606Listed by: BERKSHIRE HATHAWAY HS KEE REALTY FH - New
 $420,000Active3 beds 2 baths1,561 sq. ft.
35095 Bridgeman Street, FarmingtonHills, MI 48335
MLS# 20261064949Listed by: METROPOLITAN GEMS - New
 $384,900Active3 beds 3 baths1,657 sq. ft.
32460 Dunford Street, Farmington Hills, MI 48334
MLS# 26042969Listed by: KELLER WILLIAMS METRO - New
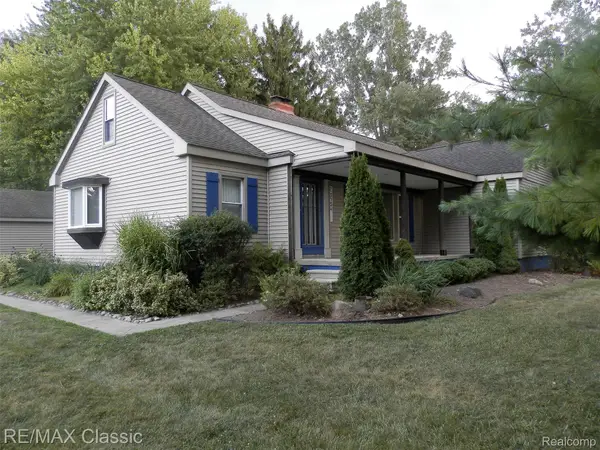 $299,000Active3 beds 2 baths1,518 sq. ft.
23754 Haynes Street, FarmingtonHills, MI 48336
MLS# 20261064093Listed by: RE/MAX CLASSIC - New
 $535,000Active4 beds 3 baths2,763 sq. ft.
25219 Bridlepath Lane, FarmingtonHills, MI 48335
MLS# 20261064135Listed by: @PROPERTIES CHRISTIE'S INT'L R.E. BIRMINGHAM - New
 $370,000Active2 beds 3 baths2,462 sq. ft.
35075 Hillside Drive, Farmington, MI 48335
MLS# 26042869Listed by: CANNON'S REALTY - Open Sun, 1 to 3pmNew
 $620,000Active4 beds 3 baths4,431 sq. ft.
37125 Fox Glen, FarmingtonHills, MI 48331
MLS# 20261064758Listed by: REAL ESTATE ONE-W BLMFLD - New
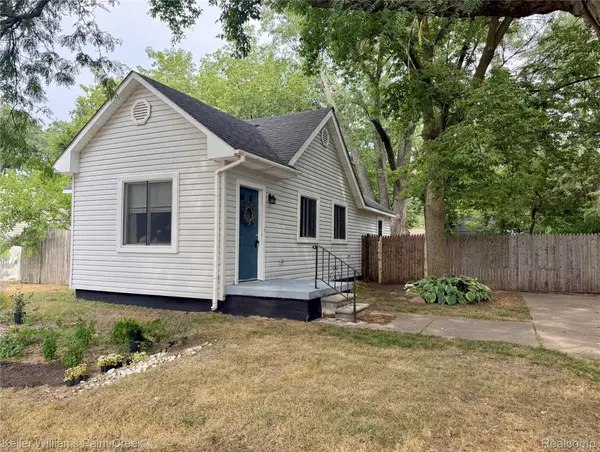 $150,000Active2 beds 1 baths800 sq. ft.
21628 Colgate Street, Farmington, MI 48336
MLS# 20261059229Listed by: KELLER WILLIAMS PAINT CREEK - New
 $350,000Active2 beds 3 baths2,516 sq. ft.
22100 River Ridge Trail #29, FarmingtonHills, MI 48335
MLS# 20261063825Listed by: KW PROFESSIONALS - Open Sun, 2 to 4pmNew
 $1,365,000Active3 beds 4 baths3,585 sq. ft.
34145 Oak Forest Drive, FarmingtonHills, MI 48331
MLS# 20261063802Listed by: CITY LIFE REALTY, PC


Protect your home and budget from life's surprises with an Assurant Home Warranty, backed by a partner that supports you through every step of homeownership. Explore Plans.
© 2023 - 2026 ERA Franchise Systems LLC. All rights reserved. ERA Franchise Systems LLC fully supports the principles of the Fair Housing Act and the Equal Opportunity Act. ERA, ERA Real Estate powered, and their respective logos are registered service marks of ERA Franchise Systems LLC. Each office is independently owned and operated.