
23754 Haynes Street, Farmington Hills, MI 48336
Local realty services provided by:ERA Prime Real Estate Group
23754 Haynes Street,Farmingtonhills, MI 48336
$290,000
- 3 Beds
- 2 Baths
- 1,518 sq. ft.
- Single family
- Active
Listed by: dale d grace
Office: re/max classic
MLS#:20261064093
Source:MI_REALCOMP
Price summary
- Price:$290,000
- Price per sq. ft.:$191.04
About this home
Ranch Home With Character, Space, and Quality Updates
This charming ranch offers classic craftsmanship with modern comfort throughout. The home features plaster walls, arched doorways, coved ceilings, and hardwood floors, creating a warm and timeless feel from the moment you step inside. A large picture window with stone sills brightens the living room, where a natural fireplace adds an inviting focal point. The layout includes a separate dining room accented by beautiful leaded glass French doors leading to the living room. The kitchen flows efficiently, and each of the three spacious bedrooms offers two closets for exceptional storage and comfort. The home is equipped with baseboard heat powered by a brand new boiler, and the deep crawl space is fully encapsulated, providing peace of mind. Outdoor living is a highlight with a covered back deck featuring recessed lighting and a ceiling fan, perfect for relaxing or entertaining. The garage is insulated, and electricity making it usable year round. A huge upstairs attic offers incredible potential to finish for additional living space. This home blends character, functionality, and thoughtful updates — a rare find with room to grow. 3 window a/c units included. Exclude inop garage furnace. Just 2 blocks from the elementary school....
Contact an agent
Home facts
- Year built:1960
- Subdivision & Development:HOLLYWOOD-FARMINGTON HILLS
- Listing ID #:20261064093
- Added:46 day(s) ago
- Updated:September 30, 2026 at 10:32 AM
Rooms and interior
- Bedrooms:3
- Total bathrooms:2
- Full bathrooms:1
- Half bathrooms:1
- Rooms Total:8
- Living area:1,518 sq. ft.
Heating and cooling
- Cooling:Ceiling Fans, Window Units
- Heating:Baseboard, Natural Gas
Structure and exterior
- Year built:1960
- Building area:1,518 sq. ft.
- Lot area:0.3 Acres
- Lot Features:Corner Lot, Wooded
- Architectural Style:Ranch
- Construction Materials:Vinyl Siding
- Exterior Features:Covered, Deck, Lighting, Porch
- Foundation Description:Crawl Space
- Levels:One
Utilities
- Water:Public
- Sewer:Public Sewer
Finances and disclosures
- Price:$290,000
- Price per sq. ft.:$191.04
- Tax amount:$3,779
Features and amenities
- Appliances:Dishwasher, Free Standing Refrigerator
- Laundry features:Laundry Room
Parking
- Parking description:Detached, Electricity In Garage, Garage Door Opener, Garage Faces Side, Oversized, Two and Half Car Garage
- Garage spaces:2.5

New listings near 23754 Haynes Street
- New
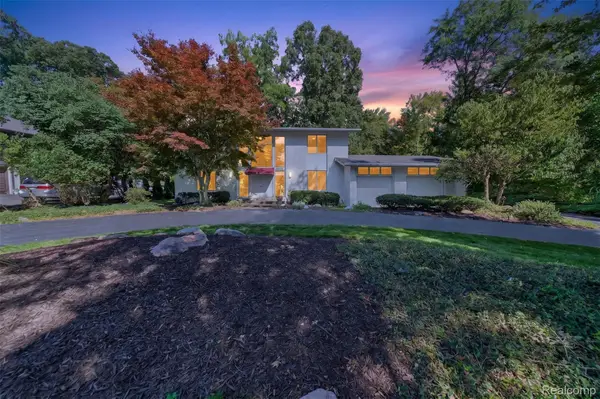 $580,000Active4 beds 3 baths4,113 sq. ft.
28256 Harwich Drive, FarmingtonHills, MI 48334
MLS# 20261078485Listed by: KESSLER AND COMPANY REALTY - New
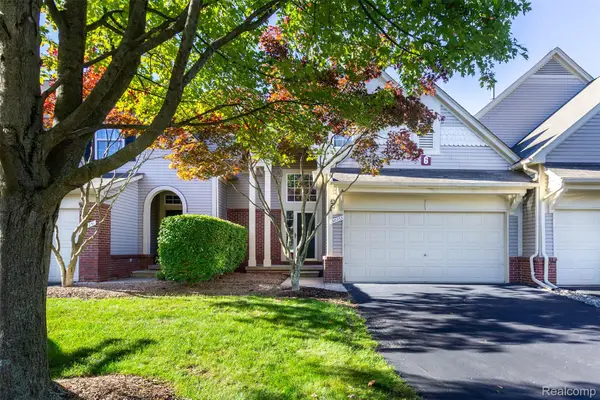 $359,900Active3 beds 3 baths1,447 sq. ft.
38253 Saratoga Circle, FarmingtonHills, MI 48331
MLS# 20261078813Listed by: EXP Z REAL ESTATE - Open Thu, 5 to 7pmNew
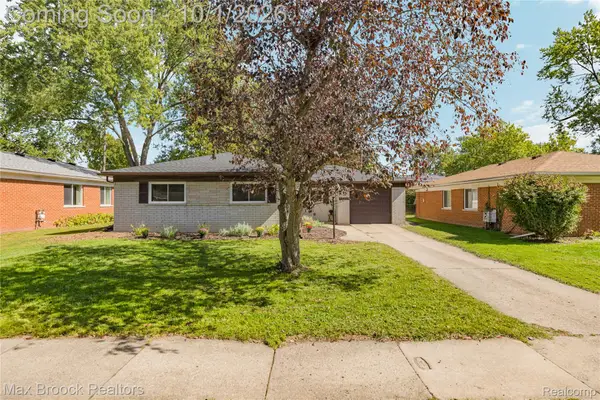 $275,000Active3 beds 2 baths1,215 sq. ft.
23244 Tuck Road, FarmingtonHills, MI 48336
MLS# 20261077402Listed by: MAX BROOCK REALTORS - Open Sat, 11am to 2pmNew
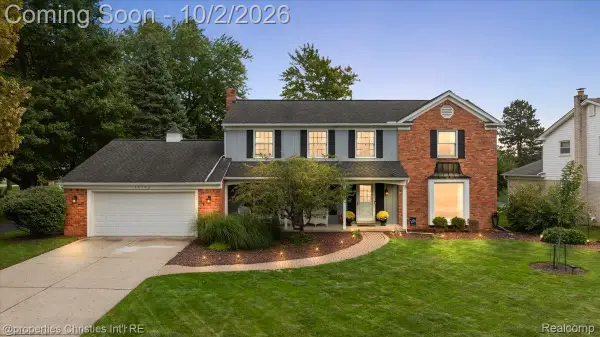 $574,900Active4 beds 3 baths4,502 sq. ft.
36342 Old Homestead Drive, FarmingtonHills, MI 48335
MLS# 20261076656Listed by: @PROPERTIES CHRISTIE'S INT'L R.E. BIRMINGHAM - New
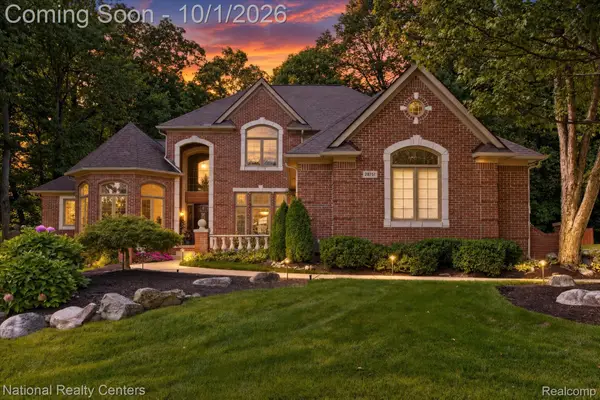 $799,900Active4 beds 6 baths5,766 sq. ft.
28751 Wintergreen, FarmingtonHills, MI 48331
MLS# 20261078094Listed by: NATIONAL REALTY CENTERS, INC - New
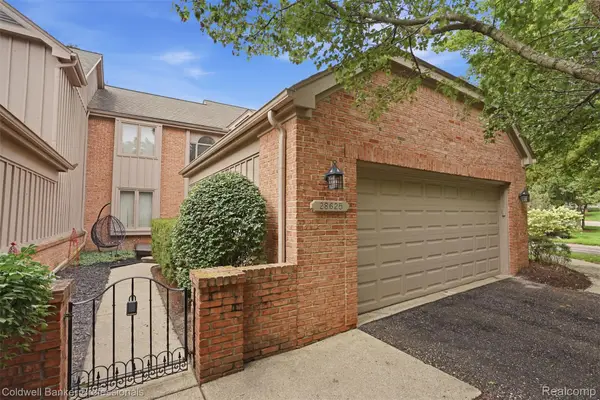 $349,700Active2 beds 3 baths1,819 sq. ft.
28625 Auburn Court, FarmingtonHills, MI 48331
MLS# 20261078665Listed by: COLDWELL BANKER PROFESSIONALS-BIRM - New
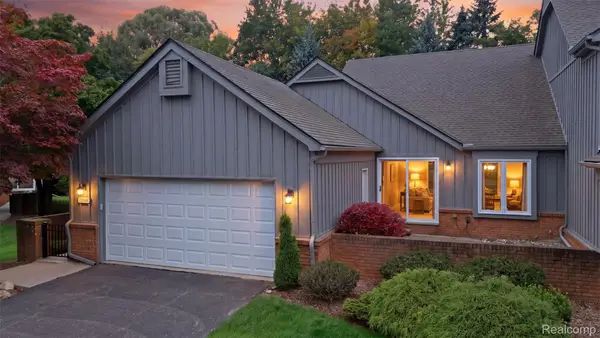 $390,000Active2 beds 3 baths3,250 sq. ft.
28516 Venice Circle, FarmingtonHills, MI 48334
MLS# 20261078598Listed by: MACFARLAND AND COMPANY REAL ESTATE - New
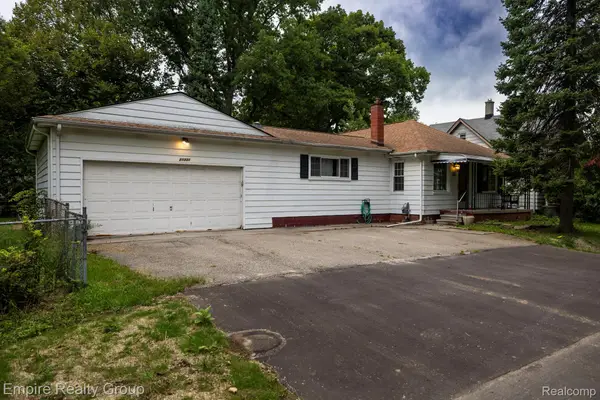 $204,900Active3 beds 2 baths1,904 sq. ft.
21331 Collingham Avenue, FarmingtonHills, MI 48336
MLS# 20261078574Listed by: EMPIRE REALTY GROUP - New
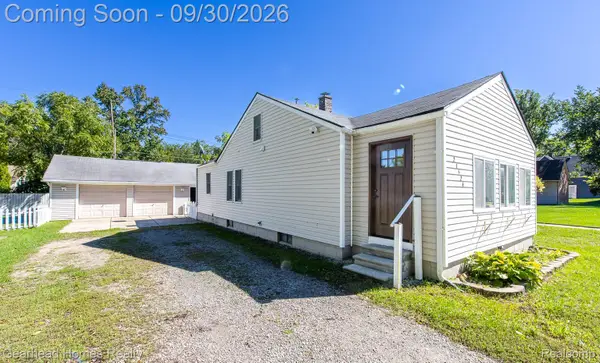 $225,000Active2 beds 1 baths880 sq. ft.
21524 Roosevelt Avenue, FarmingtonHills, MI 48336
MLS# 20261078126Listed by: GEARHEAD HOMES REALTY INC - New
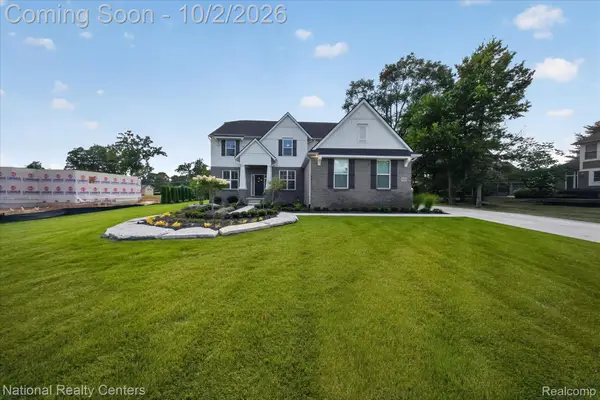 $875,000Active5 beds 3 baths3,172 sq. ft.
21115 Prestwick Drive, FarmingtonHills, MI 48335
MLS# 20261066002Listed by: NATIONAL REALTY CENTERS, INC


Protect your home and budget from life's surprises with an Assurant Home Warranty, backed by a partner that supports you through every step of homeownership. Explore Plans.
© 2023 - 2026 ERA Franchise Systems LLC. All rights reserved. ERA Franchise Systems LLC fully supports the principles of the Fair Housing Act and the Equal Opportunity Act. ERA, ERA Real Estate powered, and their respective logos are registered service marks of ERA Franchise Systems LLC. Each office is independently owned and operated.