
21660 River Ridge Trail, Farmington Hills, MI 48335
Local realty services provided by:ERA Prime Real Estate Group
21660 River Ridge Trail,Farmingtonhills, MI 48335
$310,000
- 2 Beds
- 3 Baths
- 2,245 sq. ft.
- Single family
- Pending
Listed by: kim jarvis
Office: re/max innovation
MLS#:20261058792
Source:MI_REALCOMP
Price summary
- Price:$310,000
- Price per sq. ft.:$138.08
- Monthly HOA dues:$384
About this home
SUPER SHARP & Supreme Clean BRICK RANCH END UNIT ATTACHED CONDO Features Beautiful HARDWOOD Flooring Through Out! Enormous Great Room Includes A Double Coat Closet At Front Door Entry Perfect For Guest Greeting, GAS FIREPLACE, Sky Lights, Vault Ceilings, Spacious Dining Area, & Sliding Door Wall That Leads To Your DECK With Retractable Awning & Awesome TREE LINED VIEWS! Enjoy Morning Or Evening Beverages On Your Deck & See Butterflies, Blue Jays, Cardinals, & Deer. Your Updated Kitchen Features Fabulous Slate Counter Tops, Full Pantry, Glass Back Splash, Lots Of Crisp Cabinets, A CENTER ISLAND, CHARMING BREAKFAST NOOK, Built In Dishwasher & Microwave. ALL APPLIANCES STAY! Just Off The Kitchen There Is A FIRST-FLOOR LAUNDRY ROOM With Storage Cabinets, A Laundry Tub & Entry To Your TWO-CAR ATTACHED GARAGE! Super-Size Master SUITE With Vault Ceiling, Triple Picture Window, Huge WALK IN CLOSET, PRIVIVATE Full Bathroom, Large Vanity, WALK IN SHOWER With BENCH SEAT & Beautiful GLASS Sliding Shower Doors! Bedroom TWO Also Has A Triple Picture Window Overlooking Your Backyard Area & Deep DOUBLE CLOSET! Additional FULL GUEST BATHROOM With Ceramic Floors, Ceramic Shower, & MEGA SIZE VANITY To Store ALL Of Your Personals. Hallway To The Beds & Baths With Extra LINEN CLOSET! Let's Go Down To The Partially Finished Basement & You Will Discover A THIRD FULL BATHROOM With WALK IN SHOWER, A Very Large Walk In CEDAR CLOSET Perfect For Storing Off Season Clothing, Carpet, Glass Block Windows, RECENTLY UPDATED FURNACE, HOT WATER HEATER, & AC! Basement Additionally Includes Sump Pump, Laundry Tub, Built In Shelving & Free-Standing Shelving. It's The Perfect Place For Entertaining EVERYONE & Storing EVERYTHING You Desire! Located In Beautiful, Friendly, & Highly Desirable Community....
Contact an agent
Home facts
- Year built:1995
- Subdivision & Development:RIVER PINES OF FARMINGTON OCCPN 508
- Listing ID #:20261058792
- Added:13 day(s) ago
- Updated:August 13, 2026 at 08:41 AM
Rooms and interior
- Bedrooms:2
- Total bathrooms:3
- Full bathrooms:3
- Rooms Total:6
- Basement Description:Full, Partially Finished
- Living area:2,245 sq. ft.
Heating and cooling
- Cooling:Ceiling Fans, Central Air
- Heating:Forced Air, Natural Gas
Structure and exterior
- Roof:Asphalt
- Year built:1995
- Building area:2,245 sq. ft.
- Lot Features:Sprinklers
- Architectural Style:Ranch
- Construction Materials:Brick
- Exterior Features:Awnings, Chimney Caps, Deck, Grounds Maintenance, Lighting, Porch, Private Entrance
- Foundation Description:Basement, Poured, Sump Pump
- Levels:One
Utilities
- Water:Public
- Sewer:Public Sewer
Finances and disclosures
- Price:$310,000
- Price per sq. ft.:$138.08
- Tax amount:$5,814
Features and amenities
- Appliances:Dishwasher, Disposal, Dryer, Free Standing Electric Oven, Free Standing Refrigerator, Microwave, Washer
- Amenities:High Speed Internet, Programmable Thermostat
Parking
- Parking description:Attached, Driveway, Electricity In Garage, Garage Door Opener, Garage Faces Front, Two Car Garage
- Garage spaces:2

New listings near 21660 River Ridge Trail
- New
 $548,888Active4 beds 4 baths3,834 sq. ft.
29309 Sunridge, Farmington, MI 48334
MLS# 20261062606Listed by: BERKSHIRE HATHAWAY HS KEE REALTY FH - New
 $420,000Active3 beds 2 baths1,561 sq. ft.
35095 Bridgeman Street, FarmingtonHills, MI 48335
MLS# 20261064949Listed by: METROPOLITAN GEMS - New
 $384,900Active3 beds 3 baths1,657 sq. ft.
32460 Dunford Street, FarmingtonHills, MI 48334
MLS# 81026042969Listed by: KELLER WILLIAMS METRO - New
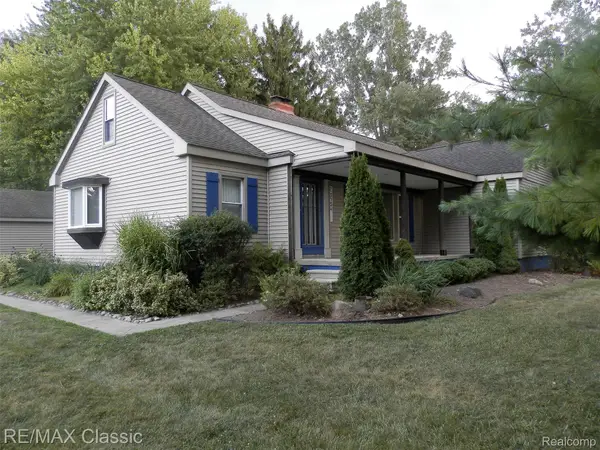 $299,000Active3 beds 2 baths1,518 sq. ft.
23754 Haynes Street, FarmingtonHills, MI 48336
MLS# 20261064093Listed by: RE/MAX CLASSIC - New
 $535,000Active4 beds 3 baths2,763 sq. ft.
25219 Bridlepath Lane, FarmingtonHills, MI 48335
MLS# 20261064135Listed by: @PROPERTIES CHRISTIE'S INT'L R.E. BIRMINGHAM - New
 $370,000Active2 beds 3 baths2,462 sq. ft.
35075 Hillside Drive, Farmington, MI 48335
MLS# 81026042869Listed by: CANNON'S REALTY - Open Sun, 1 to 3pmNew
 $620,000Active4 beds 3 baths4,431 sq. ft.
37125 Fox Glen, FarmingtonHills, MI 48331
MLS# 20261064758Listed by: REAL ESTATE ONE-W BLMFLD - New
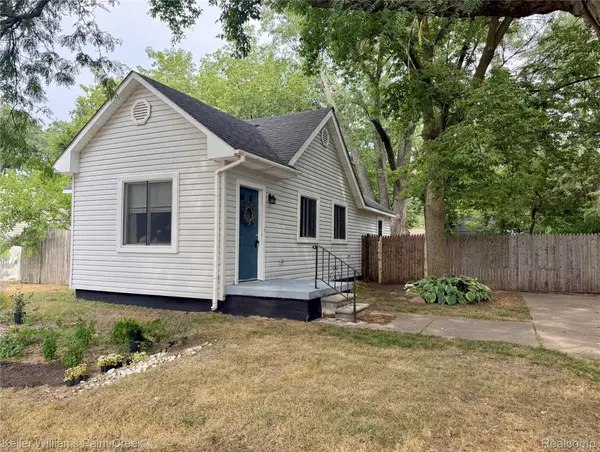 $150,000Active2 beds 1 baths800 sq. ft.
21628 Colgate Street, Farmington, MI 48336
MLS# 20261059229Listed by: KELLER WILLIAMS PAINT CREEK - New
 $350,000Active2 beds 3 baths2,516 sq. ft.
22100 River Ridge Trail #29, FarmingtonHills, MI 48335
MLS# 20261063825Listed by: KW PROFESSIONALS - Open Sun, 2 to 4pmNew
 $1,365,000Active3 beds 4 baths3,585 sq. ft.
34145 Oak Forest Drive, FarmingtonHills, MI 48331
MLS# 20261063802Listed by: CITY LIFE REALTY, PC


Protect your home and budget from life's surprises with an Assurant Home Warranty, backed by a partner that supports you through every step of homeownership. Explore Plans.
© 2023 - 2026 ERA Franchise Systems LLC. All rights reserved. ERA Franchise Systems LLC fully supports the principles of the Fair Housing Act and the Equal Opportunity Act. ERA, ERA Real Estate powered, and their respective logos are registered service marks of ERA Franchise Systems LLC. Each office is independently owned and operated.