
22005 Cass NONE, Farmington Hills, MI 48335
Local realty services provided by:ERA Prime Real Estate Group
22005 Cass NONE,Farmingtonhills, MI 48335
$329,900
- 2 Beds
- 2 Baths
- 1,726 sq. ft.
- Single family
- Active
Listed by: sandra hall
Office: re/max first
MLS#:58050225637
Source:MI_REALCOMP
Price summary
- Price:$329,900
- Price per sq. ft.:$191.14
About this home
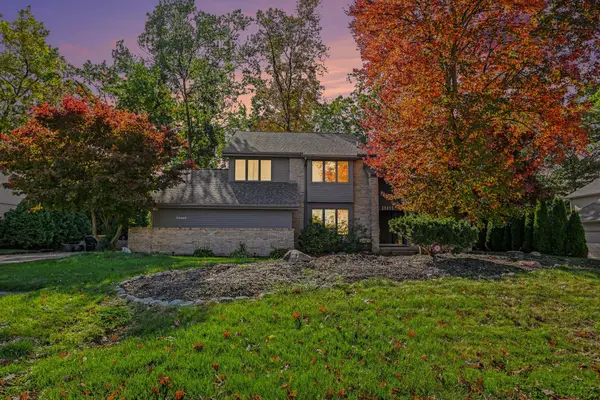
Tucked away on a sprawling, wooded 0.63-acre lot this beautiful 2 bedroom 2 bathroom Ranch Home offers a rare combination of natural tranquility and urban proximity. Beautiful oh hardwood floors throughout, Foyer with coat closet. Open-concept floor plan featuring Living Room with gas fireplace & Doorwall. Kitchen features Oak Cabinets "“ Appliances Included. Dining Room. Both Bathrooms Updated! Beautiful fenced yard with patio perfect for entertaining. 2 Car Attached Garage. Partially Finished Basement. Washer & Dryer Included (main-floor laundry hook-ups available) This home is a true Gem and a Must See!
Contact an agent
Home facts
- Year built:1987
- Subdivision & Development:NA
- Listing ID #:58050225637
- Added:1 day(s) ago
- Updated:October 24, 2026 at 12:00 PM
Rooms and interior
- Bedrooms:2
- Total bathrooms:2
- Full bathrooms:2
- Rooms Total:5
- Basement Description:Partially Finished
- Living area:1,726 sq. ft.
Heating and cooling
- Cooling:Ceiling Fans, Central Air
- Heating:Forced Air, Natural Gas
Structure and exterior
- Year built:1987
- Building area:1,726 sq. ft.
- Lot area:0.63 Acres
- Lot Features:Many Trees, Wooded
- Architectural Style:Ranch
- Construction Materials:Brick
- Exterior Features:Patio, Porch
- Foundation Description:Basement
- Levels:One
Utilities
- Water:Public
- Sewer:Public Sewer
Finances and disclosures
- Price:$329,900
- Price per sq. ft.:$191.14
- Tax amount:$6,435
Features and amenities
- Appliances:Dishwasher, Dryer, Microwave, Oven, Range, Refrigerator, Washer
Parking
- Parking description:Attached, Direct Access, Electricity In Garage, Garage, Two Car Garage
- Garage spaces:2

New listings near 22005 Cass NONE
- Open Sun, 1 to 3pmNew
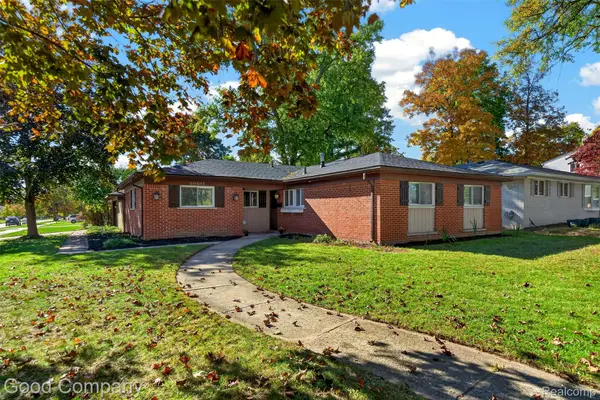 $285,000Active4 beds 2 baths1,515 sq. ft.
30015 Stockton AVE, FarmingtonHills, MI 48336
MLS# 20261082366Listed by: GOOD COMPANY - New
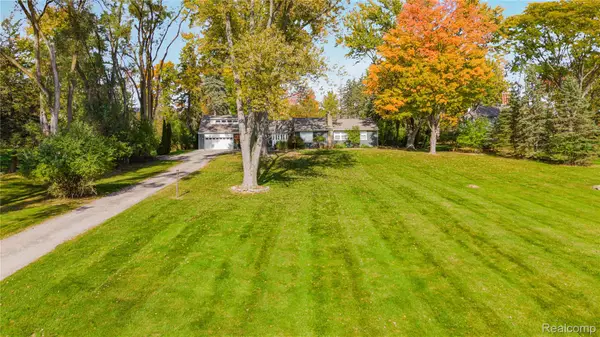 $549,900Active4 beds 3 baths2,890 sq. ft.
29140 Millbrook RD, FarmingtonHills, MI 48334
MLS# 20261086199Listed by: REMERICA HOMETOWN ONE - Open Sun, 1 to 3pmNew
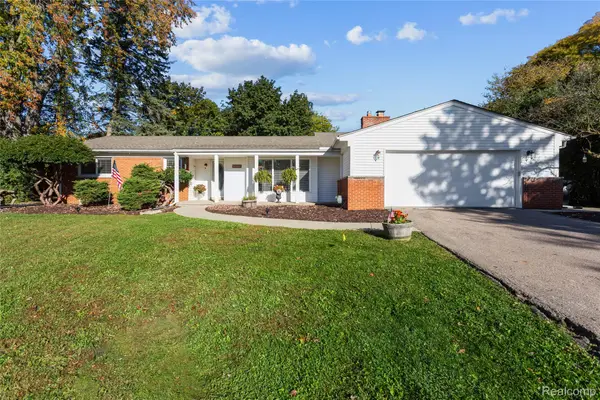 $405,505Active3 beds 2 baths2,105 sq. ft.
32350 Craftsbury CT, FarmingtonHills, MI 48334
MLS# 20261086202Listed by: DOBI REAL ESTATE - Open Sat, 12 to 2pmNew
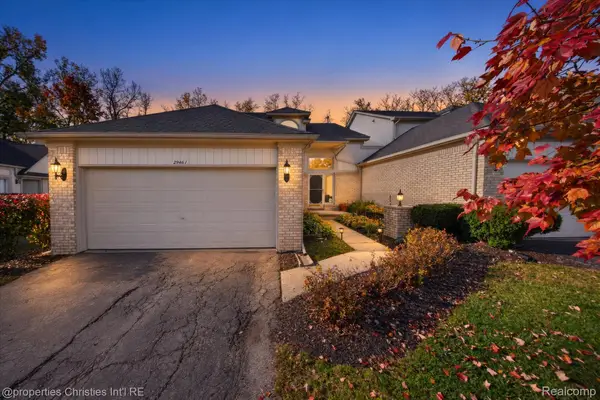 $279,900Active2 beds 4 baths2,441 sq. ft.
29461 Cove Creek LN, FarmingtonHills, MI 48334
MLS# 20261084268Listed by: @PROPERTIES CHRISTIE'S INT'L RE NORTHVILLE - New
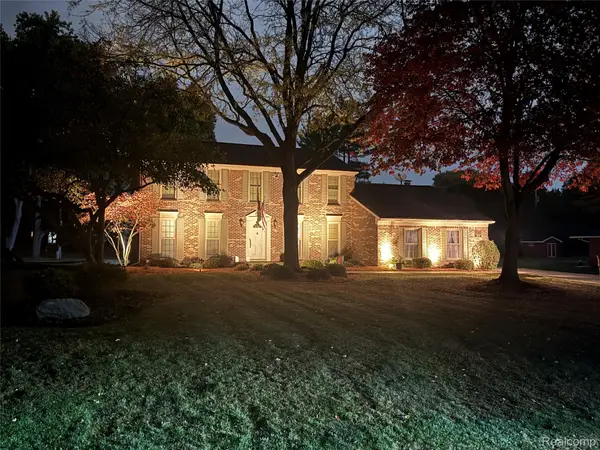 $675,000Active4 beds 3 baths3,576 sq. ft.
31770 Staman CIR, FarmingtonHills, MI 48336
MLS# 20261085904Listed by: HOME HEADQUARTERS - Open Sat, 11am to 2pmNew
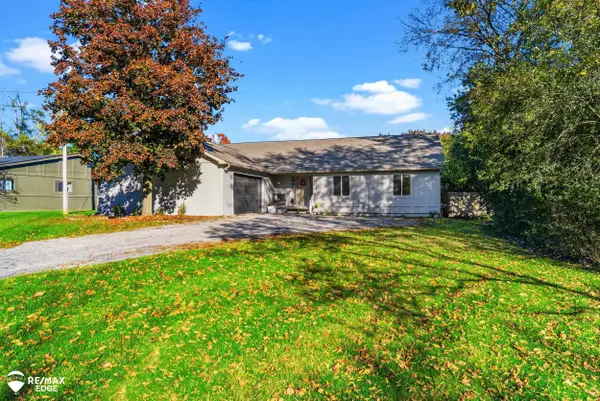 $449,900Active3 beds 2 baths2,153 sq. ft.
23516 Middlebelt RD, FarmingtonHills, MI 48336
MLS# 5050225651Listed by: REMAX EDGE - New
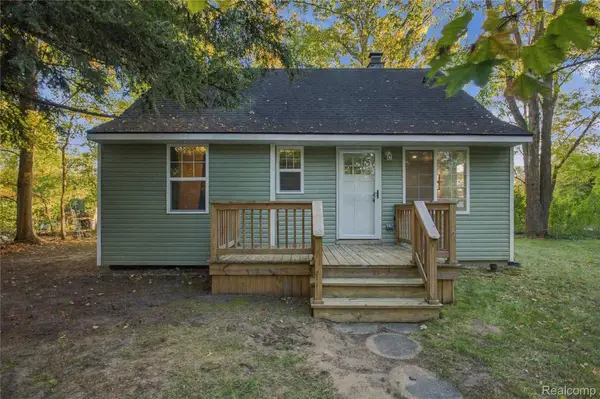 $249,900Active3 beds 2 baths1,000 sq. ft.
29093 List ST, FarmingtonHills, MI 48336
MLS# 20261085866Listed by: EXP REALTY PLYMOUTH - Open Sat, 10 to 11:30amNew
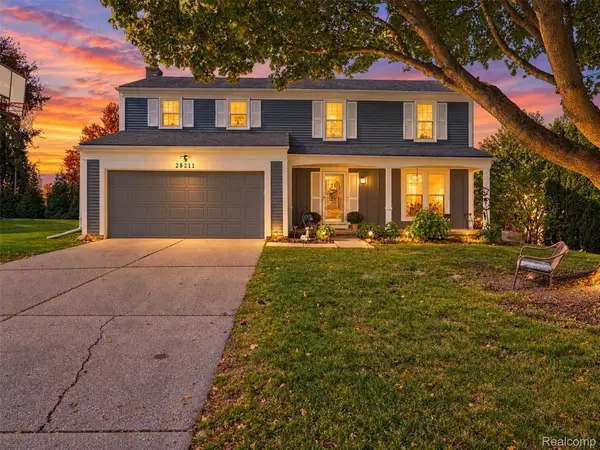 $419,900Active4 beds 3 baths2,956 sq. ft.
28211 Yorktown RD, FarmingtonHills, MI 48331
MLS# 20261085210Listed by: VIE REAL ESTATE - Open Sat, 12 to 2pmNew
 $599,900Active4 beds 3 baths3,555 sq. ft.
30449 Huntsman Drive W, FarmingtonHills, MI 48331
MLS# 81026056175Listed by: REDFIN CORPORATION


Protect your home and budget from life's surprises with an Assurant Home Warranty, backed by a partner that supports you through every step of homeownership. Explore Plans.
© 2023 - 2026 ERA Franchise Systems LLC. All rights reserved. ERA Franchise Systems LLC fully supports the principles of the Fair Housing Act and the Equal Opportunity Act. ERA, ERA Real Estate powered, and their respective logos are registered service marks of ERA Franchise Systems LLC. Each office is independently owned and operated.