
32350 Craftsbury CT, Farmington Hills, MI 48334
Local realty services provided by:ERA Prime Real Estate Group
32350 Craftsbury CT,Farmingtonhills, MI 48334
$405,505
- 3 Beds
- 2 Baths
- 2,105 sq. ft.
- Single family
- Active
Upcoming open houses
- Sun, Oct 2501:00 pm - 03:00 pm
Listed by: john lionas
Office: dobi real estate
MLS#:20261086202
Source:MI_REALCOMP
Price summary
- Price:$405,505
- Price per sq. ft.:$192.64
About this home
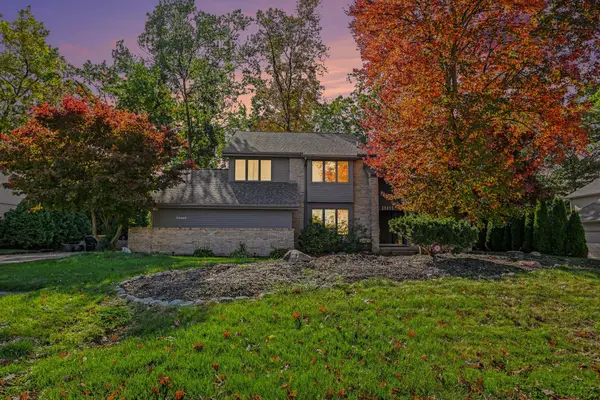
Your new home memories begin at the 2,100 sqft+, three-bedroom, move-in-ready ranch with A POOL! 32350 Craftsbury is on a peaceful cul-de-sac, one of the largest lots in the Kendallwood Subdivision, within walking distance to Kenbrook Elementary, Dunckel Junior High, and across 13 Mile from Farmington North High School. Entering from the covered front porch, you find an open foyer connecting the living room and dining room, both featuring fresh paint and hardwood floors. The kitchen has stainless appliances, extra space, and an OPEN CONCEPT LAYOUT into a giant family room giving you numerous options for furniture configuration and use. The laundry room links the powder room with a mudroom in from the ATTACHED two car garage. WASHER and DRYER STAY. Powder room has space on the other side of the wall to add a future shower or a closet. On the home's opposite side, are the bedrooms and full bath. HARDWOOD FLOORS under the carpet. Outside, in the private backyard is an enormous deck for dining and entertainment and the POOL also enclosed by a pool deck for easy access and pool chairs. Pool has a NEW power pack 2025 and a NEW solar cover. ALL the home's major costs have been addressed and updated: The home's Roof NEW 2019, NEW HVAC 2021, NEW Electrical 2020....
Contact an agent
Home facts
- Year built:1959
- Subdivision & Development:KENDALLWOOD 3
- Listing ID #:20261086202
- Added:1 day(s) ago
- Updated:October 24, 2026 at 05:02 PM
Rooms and interior
- Bedrooms:3
- Total bathrooms:2
- Full bathrooms:1
- Half bathrooms:1
- Rooms Total:9
- Living area:2,105 sq. ft.
Heating and cooling
- Cooling:Ceiling Fans, Central Air
- Heating:Forced Air, Natural Gas
Structure and exterior
- Roof:Asphalt
- Year built:1959
- Building area:2,105 sq. ft.
- Lot area:0.42 Acres
- Architectural Style:Ranch
- Construction Materials:Vinyl Siding
- Exterior Features:Deck, Porch
- Foundation Description:Crawl Space, Slab
- Levels:One
Utilities
- Water:Public
- Sewer:Public Sewer
Finances and disclosures
- Price:$405,505
- Price per sq. ft.:$192.64
- Tax amount:$4,198
Features and amenities
- Appliances:Dishwasher, Dryer, Free Standing Refrigerator, Washer
- Laundry features:Laundry Room
- Pool features:Above Ground
Parking
- Parking description:Attached, Two and Half Car Garage
- Garage spaces:2.5

New listings near 32350 Craftsbury CT
- Open Sun, 1 to 3pmNew
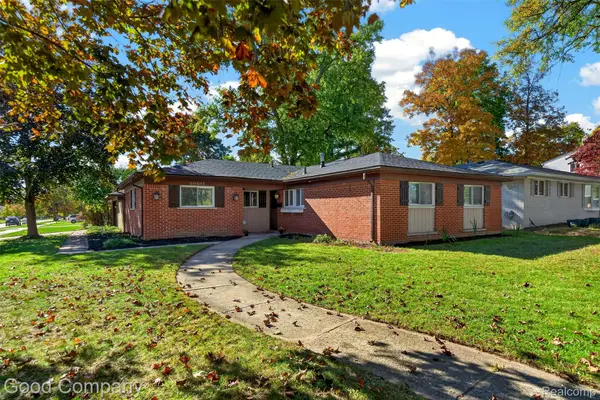 $285,000Active4 beds 2 baths1,515 sq. ft.
30015 Stockton AVE, FarmingtonHills, MI 48336
MLS# 20261082366Listed by: GOOD COMPANY - New
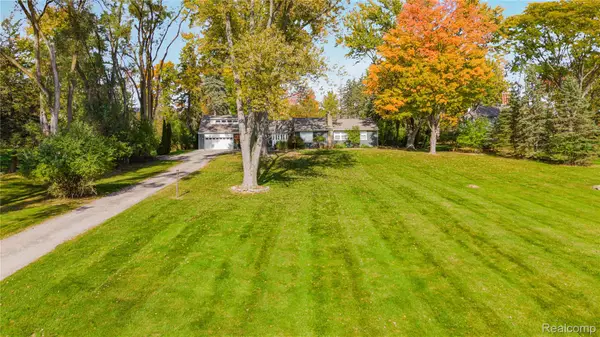 $549,900Active4 beds 3 baths2,890 sq. ft.
29140 Millbrook RD, FarmingtonHills, MI 48334
MLS# 20261086199Listed by: REMERICA HOMETOWN ONE - Open Sat, 12 to 2pmNew
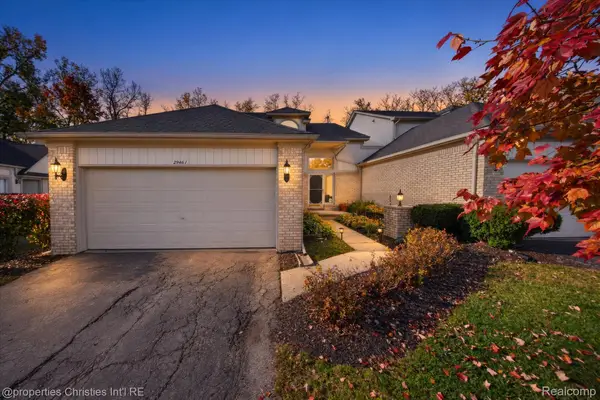 $279,900Active2 beds 4 baths2,441 sq. ft.
29461 Cove Creek LN, FarmingtonHills, MI 48334
MLS# 20261084268Listed by: @PROPERTIES CHRISTIE'S INT'L RE NORTHVILLE - New
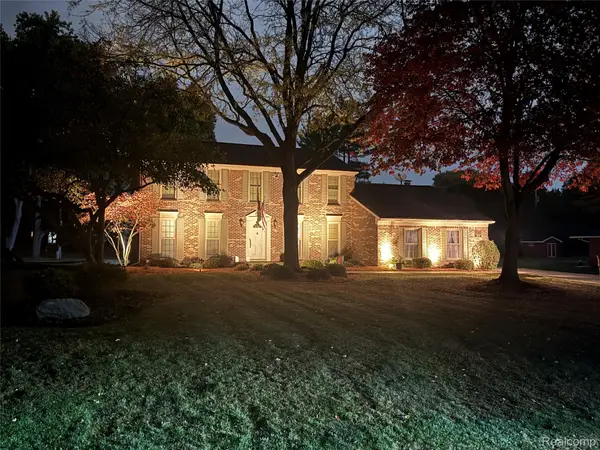 $675,000Active4 beds 3 baths3,576 sq. ft.
31770 Staman CIR, FarmingtonHills, MI 48336
MLS# 20261085904Listed by: HOME HEADQUARTERS - Open Sat, 11am to 2pmNew
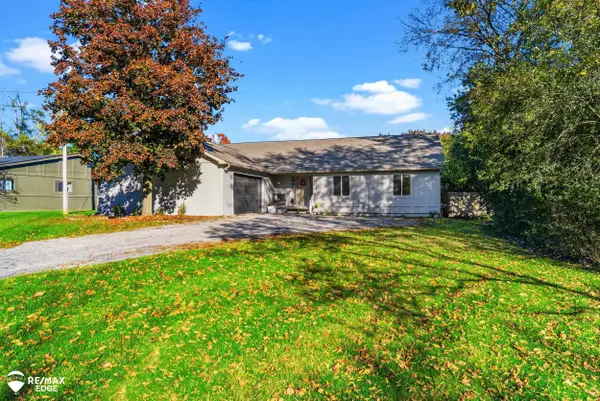 $449,900Active3 beds 2 baths2,153 sq. ft.
23516 Middlebelt RD, FarmingtonHills, MI 48336
MLS# 5050225651Listed by: REMAX EDGE - New
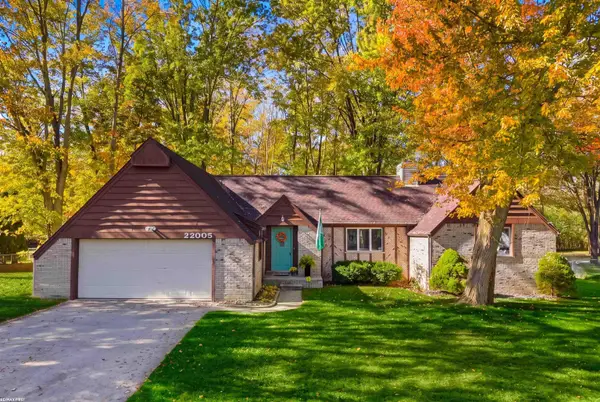 $329,900Active2 beds 2 baths1,726 sq. ft.
22005 Cass NONE, FarmingtonHills, MI 48335
MLS# 58050225637Listed by: RE/MAX FIRST - New
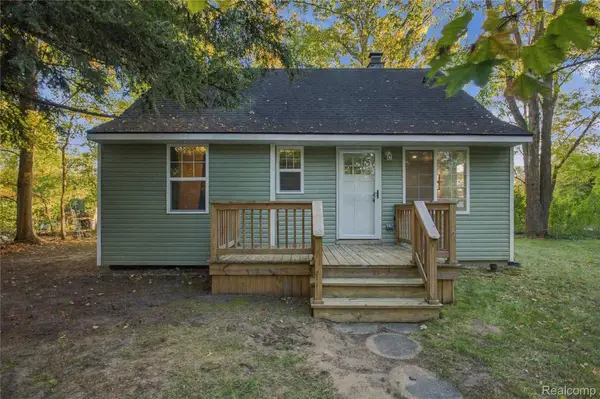 $249,900Active3 beds 2 baths1,000 sq. ft.
29093 List ST, FarmingtonHills, MI 48336
MLS# 20261085866Listed by: EXP REALTY PLYMOUTH - Open Sat, 10 to 11:30amNew
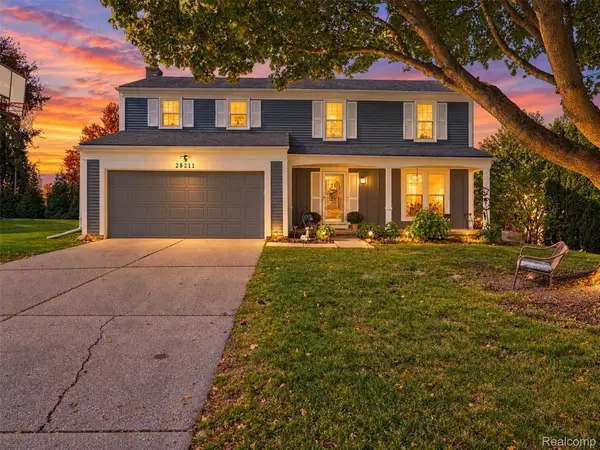 $419,900Active4 beds 3 baths2,956 sq. ft.
28211 Yorktown RD, FarmingtonHills, MI 48331
MLS# 20261085210Listed by: VIE REAL ESTATE - Open Sat, 12 to 2pmNew
 $599,900Active4 beds 3 baths3,555 sq. ft.
30449 Huntsman Drive W, FarmingtonHills, MI 48331
MLS# 81026056175Listed by: REDFIN CORPORATION


Protect your home and budget from life's surprises with an Assurant Home Warranty, backed by a partner that supports you through every step of homeownership. Explore Plans.
© 2023 - 2026 ERA Franchise Systems LLC. All rights reserved. ERA Franchise Systems LLC fully supports the principles of the Fair Housing Act and the Equal Opportunity Act. ERA, ERA Real Estate powered, and their respective logos are registered service marks of ERA Franchise Systems LLC. Each office is independently owned and operated.